
Few architectural challenges demand as much sensitivity to place and purpose as designing for a refugee settlement. When approached by Hassell with the task to co-create a cultural hub in Bidi Bidi – a sprawling expanse of sun-baked earth housing over a quarter of a million displaced souls – we confronted a paradox: how to build permanence in transience, dignity in displacement.
“We wanted a structure that speaks to resilience without romanticising hardship,” explained Mawa Zacharia, a South Sudanese refugee and co-founder of Sina Loketa. His words echoed through the early design development, grounding the project in a truth far removed from abstraction: this would not merely be a building, but a vessel for healing, identity, and collective memory.
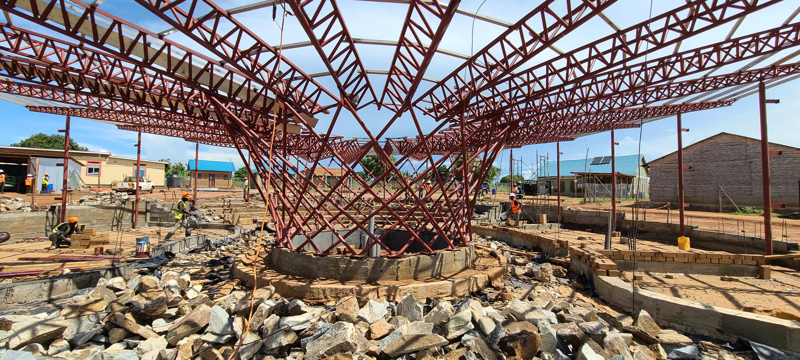
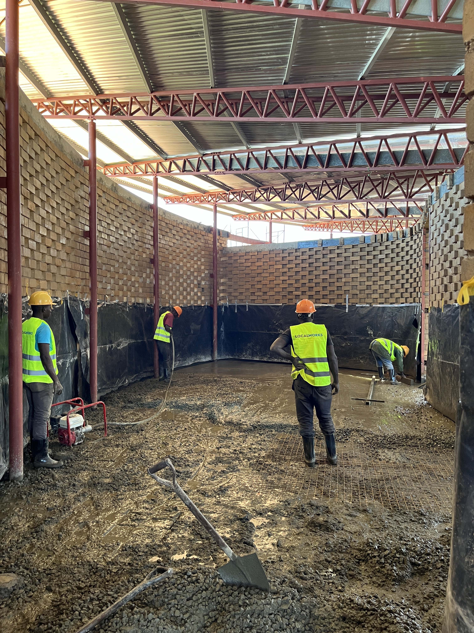
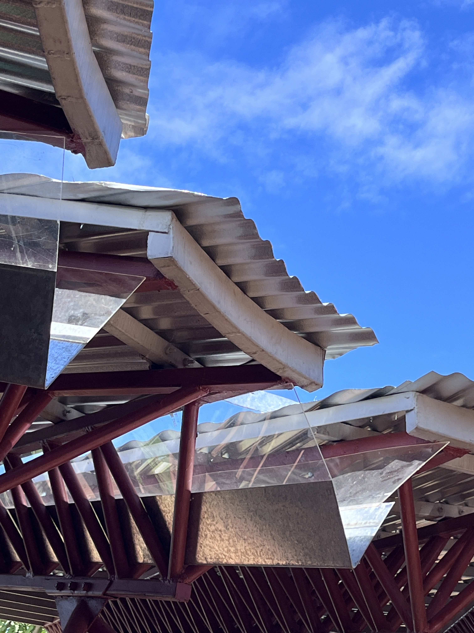

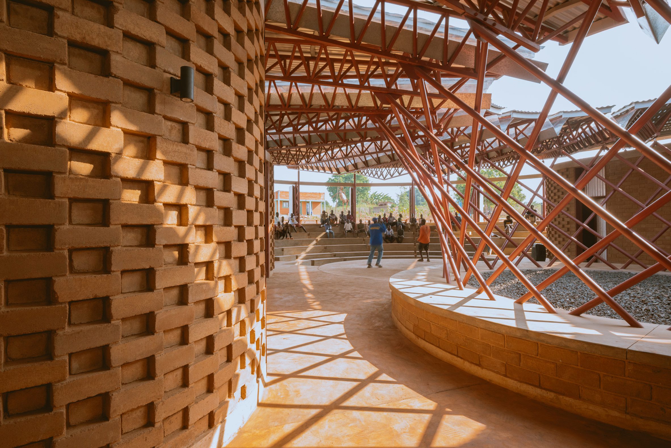
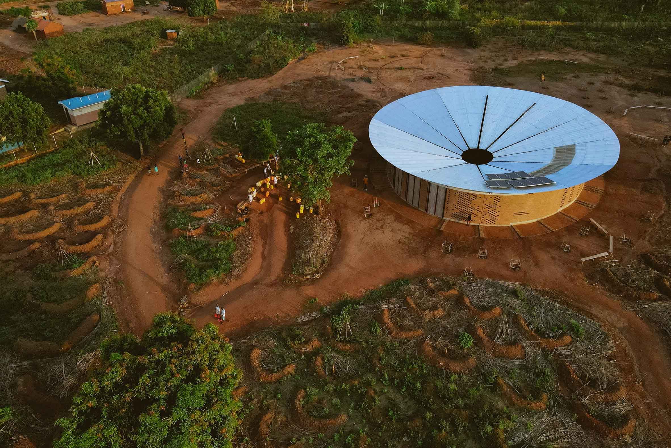
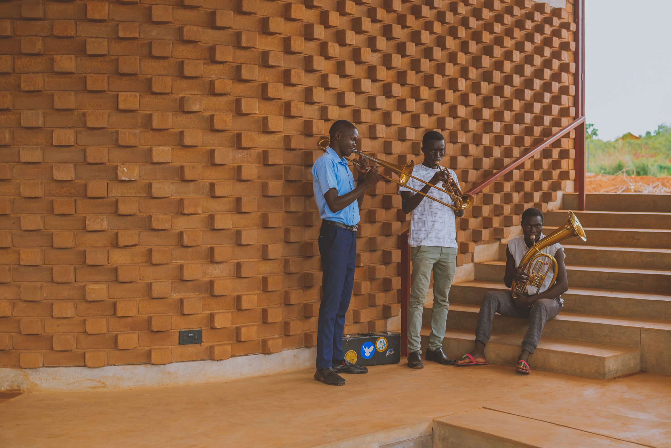
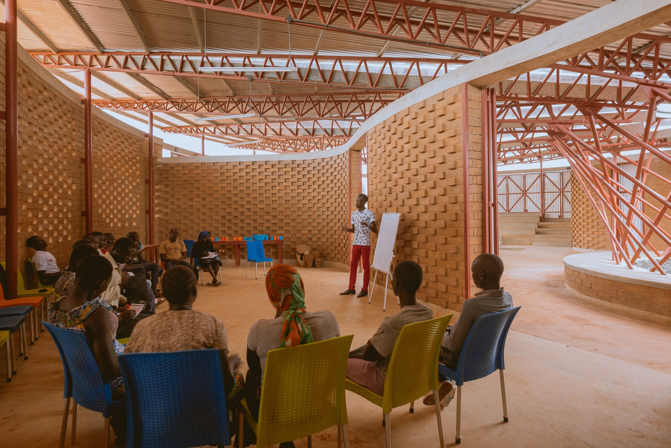
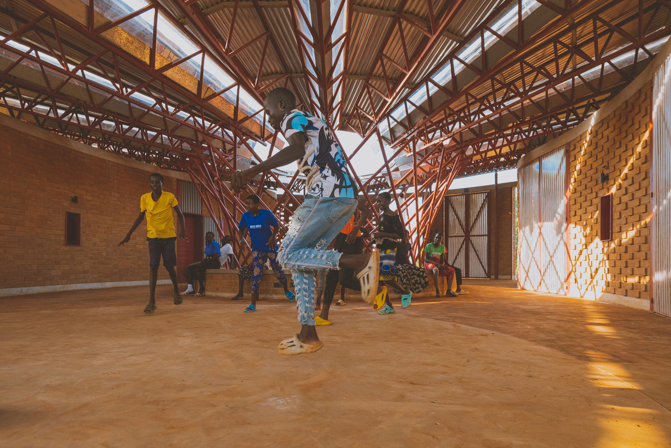
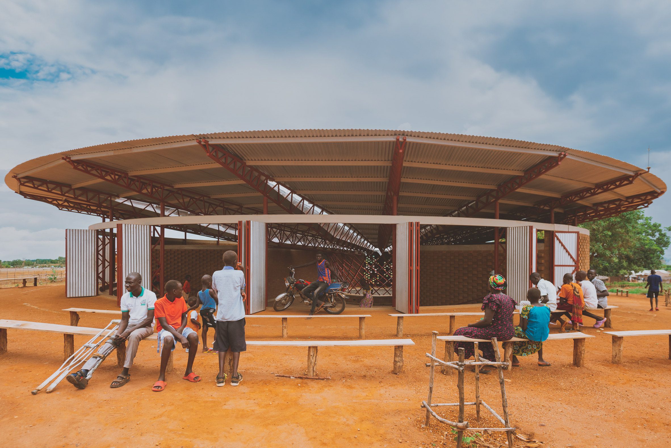
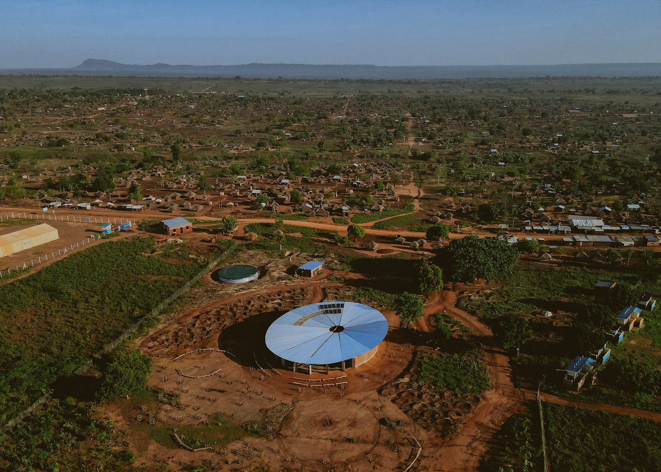
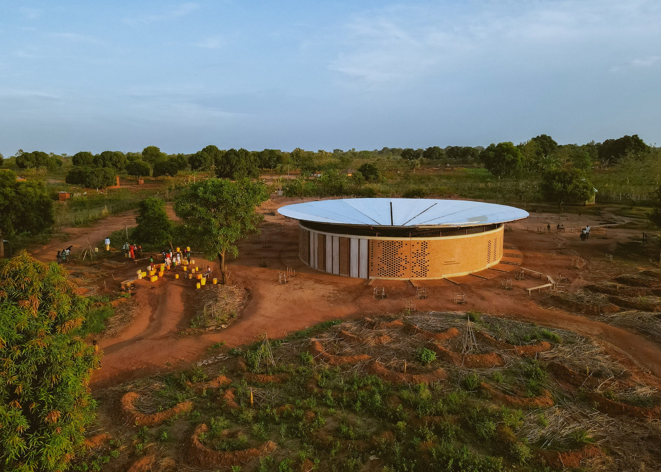
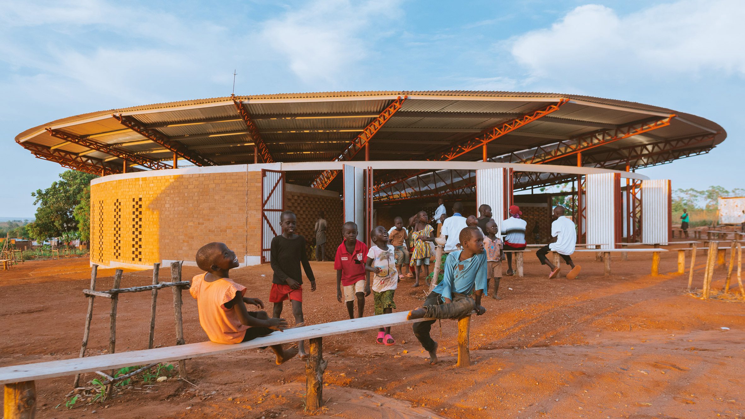
The design emerged as a dialogue between pragmatism and poetry, between earthen masonry and parametric design, and between Hassell and Localworks. Compressed earth blocks, molded from soil excavated on-site, formed walls that seemed to rise organically from the terracotta landscape. “The earth here holds stories,” a local craftsman remarked as he pressed clay into wooden frames, his hands etching texture into each block. Above, a roof of lightweight steel arches like a skeletal canopy – a deliberate counterpoint to the grounded masonry. Its funnel-like form channels rainwater into a 200,000-liter reservoir, transforming scarcity into abundance, and supplying both the Centre and the surrounding homesteads with water.
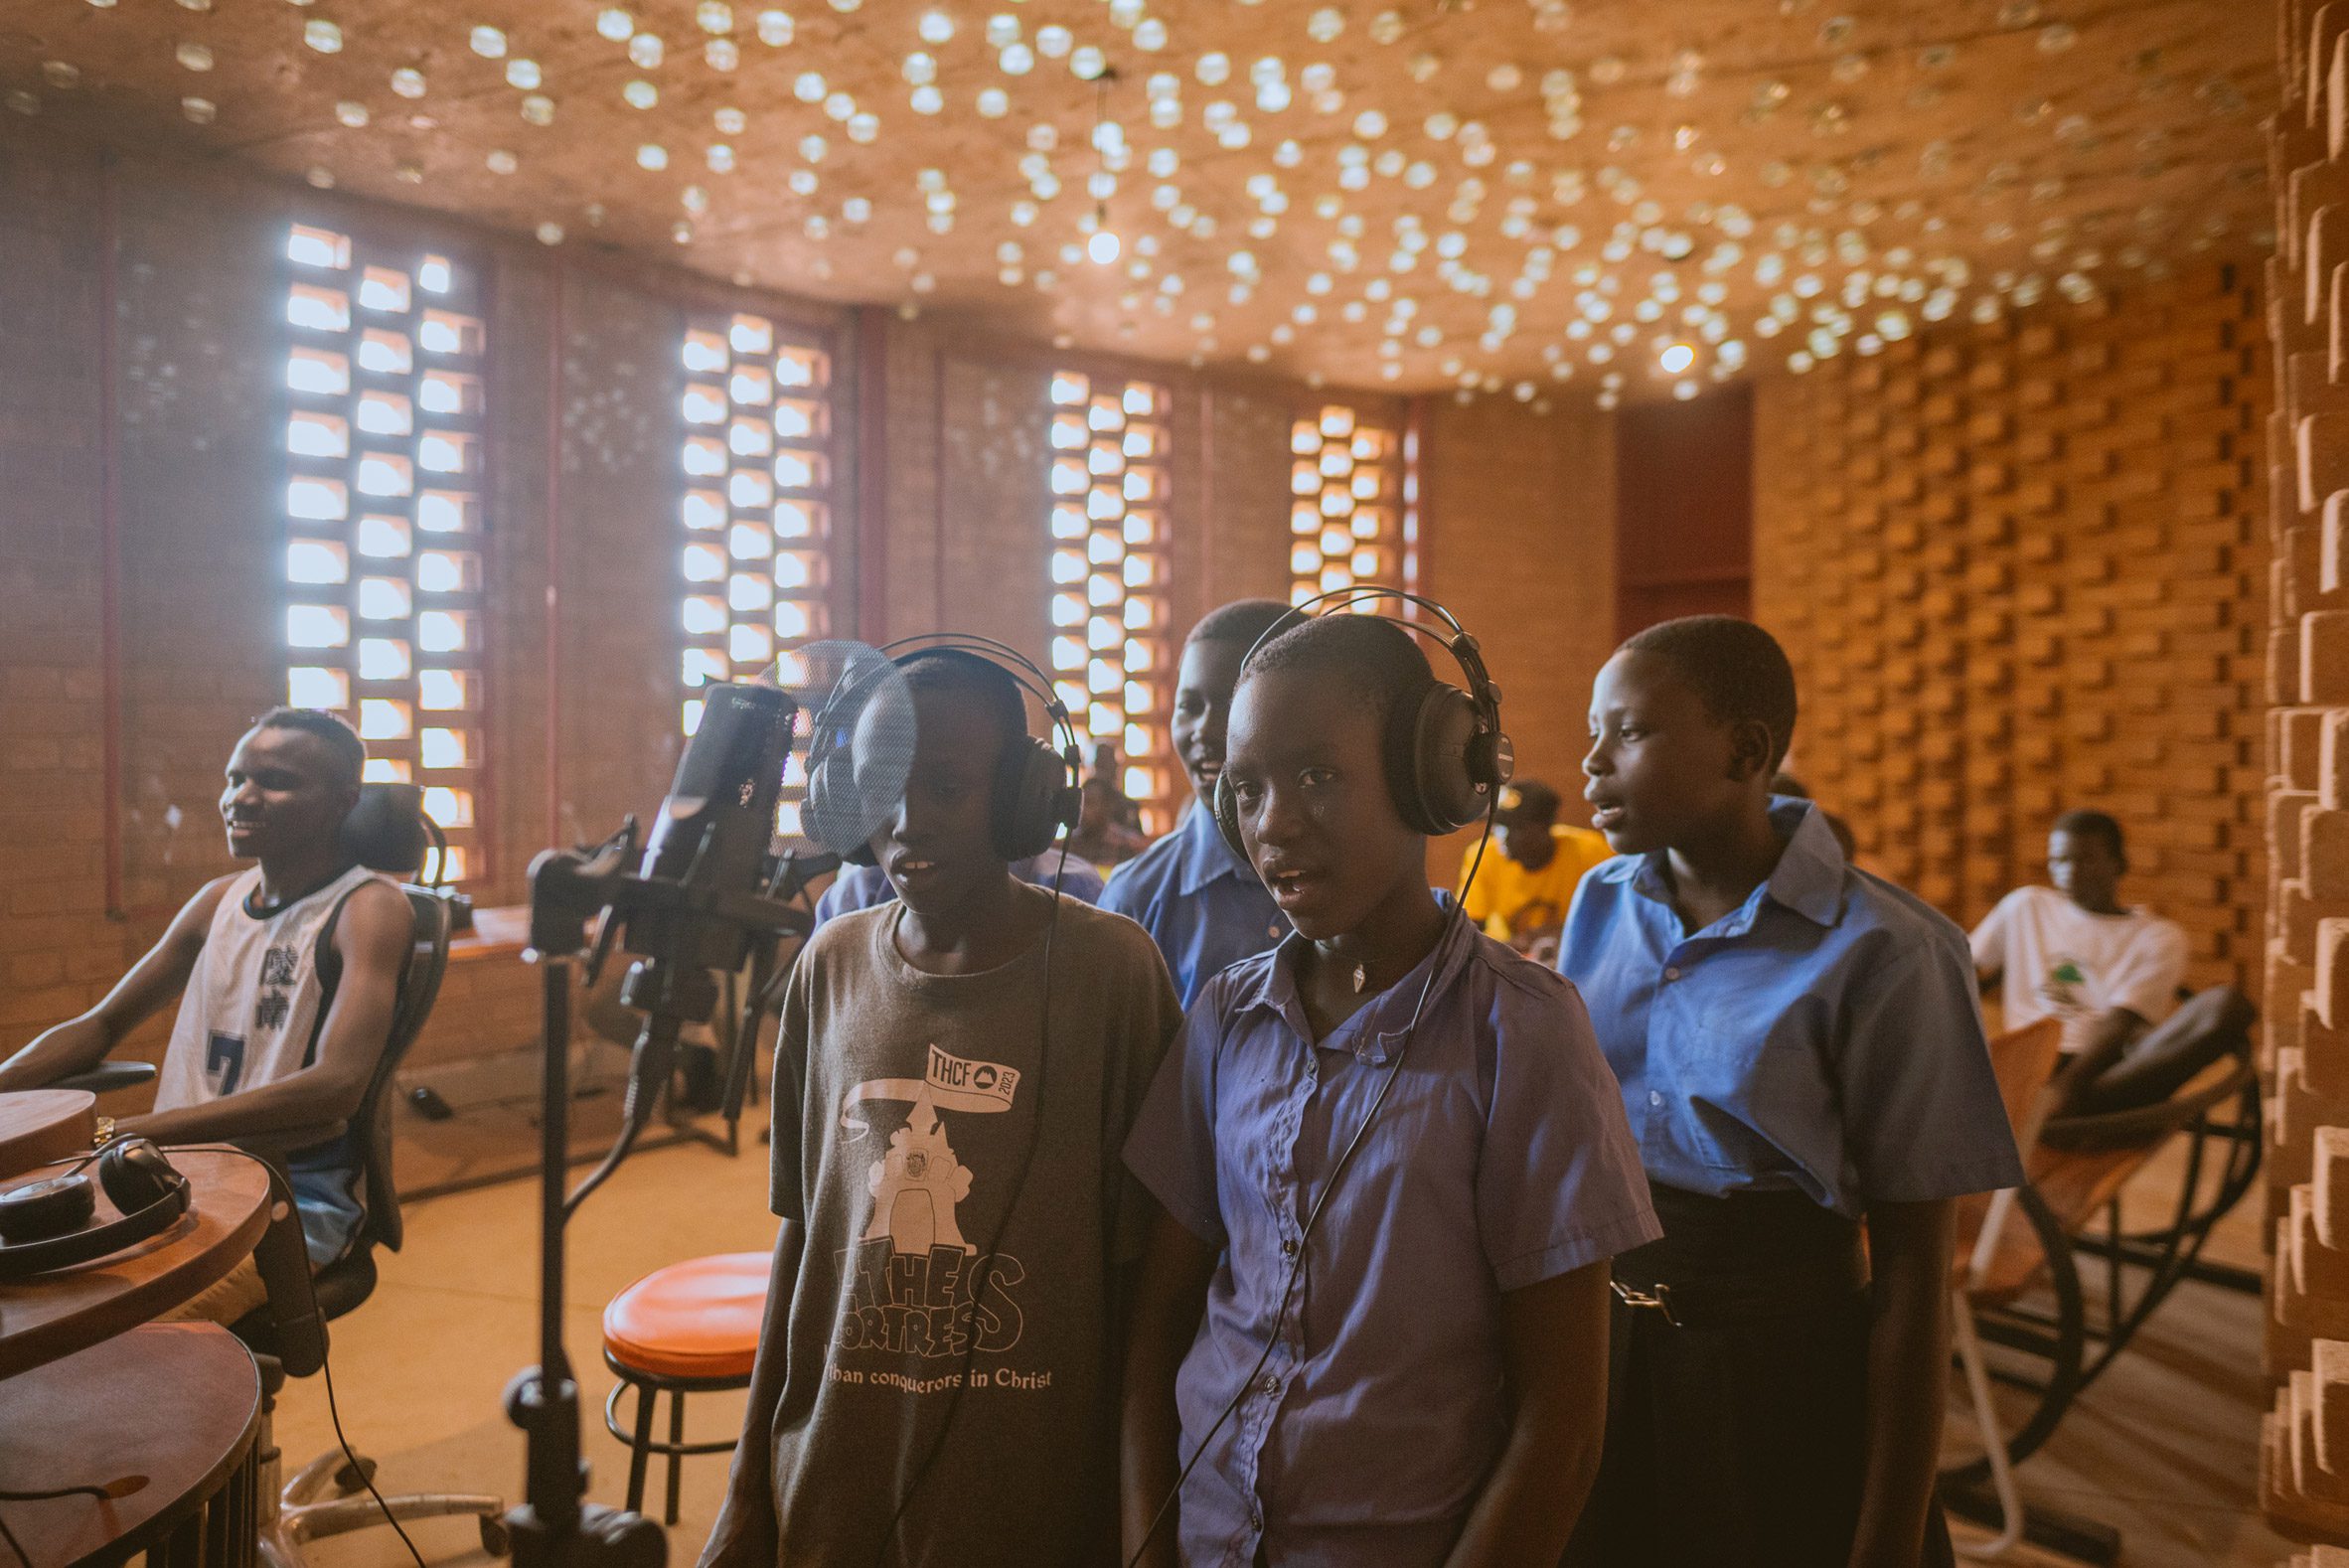
The Centre's elliptical form embraces the landscape like cupped hands, its asymmetric oculus opening skyward to frame the endless African sky while drawing natural light deep into the heart of the structure. At its core lies a semi-open amphitheatre, a democratic space where earthen walls curve to create natural acoustics for performance and gathering. The amphitheatre's semi-open form, flanked by floor-to-ceiling doors, could hold both the intimacy of a poetry circle and the exuberance of a full-community dance performance. Radiating outward from this central space, a classroom and workshop area provide a flexible learning environment, while a state-of-the-art recording studio offers residents the tools to capture and share their stories with the world beyond the settlement's boundaries.
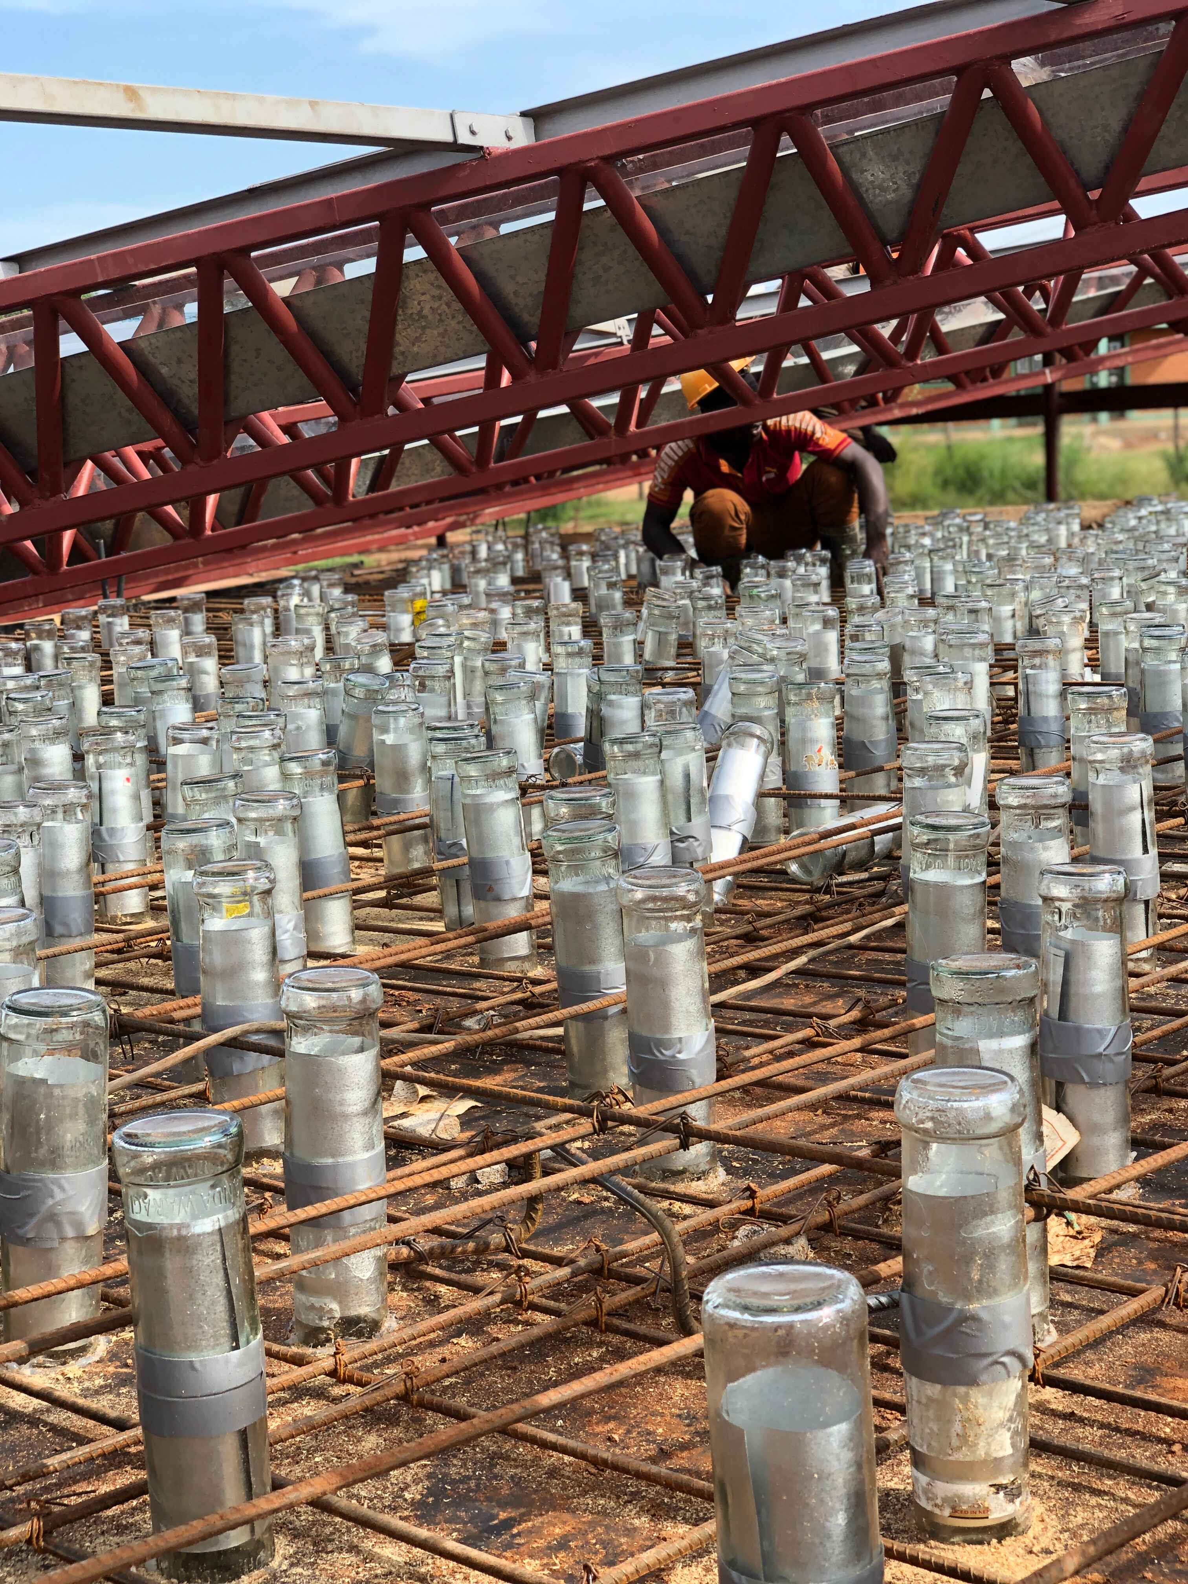
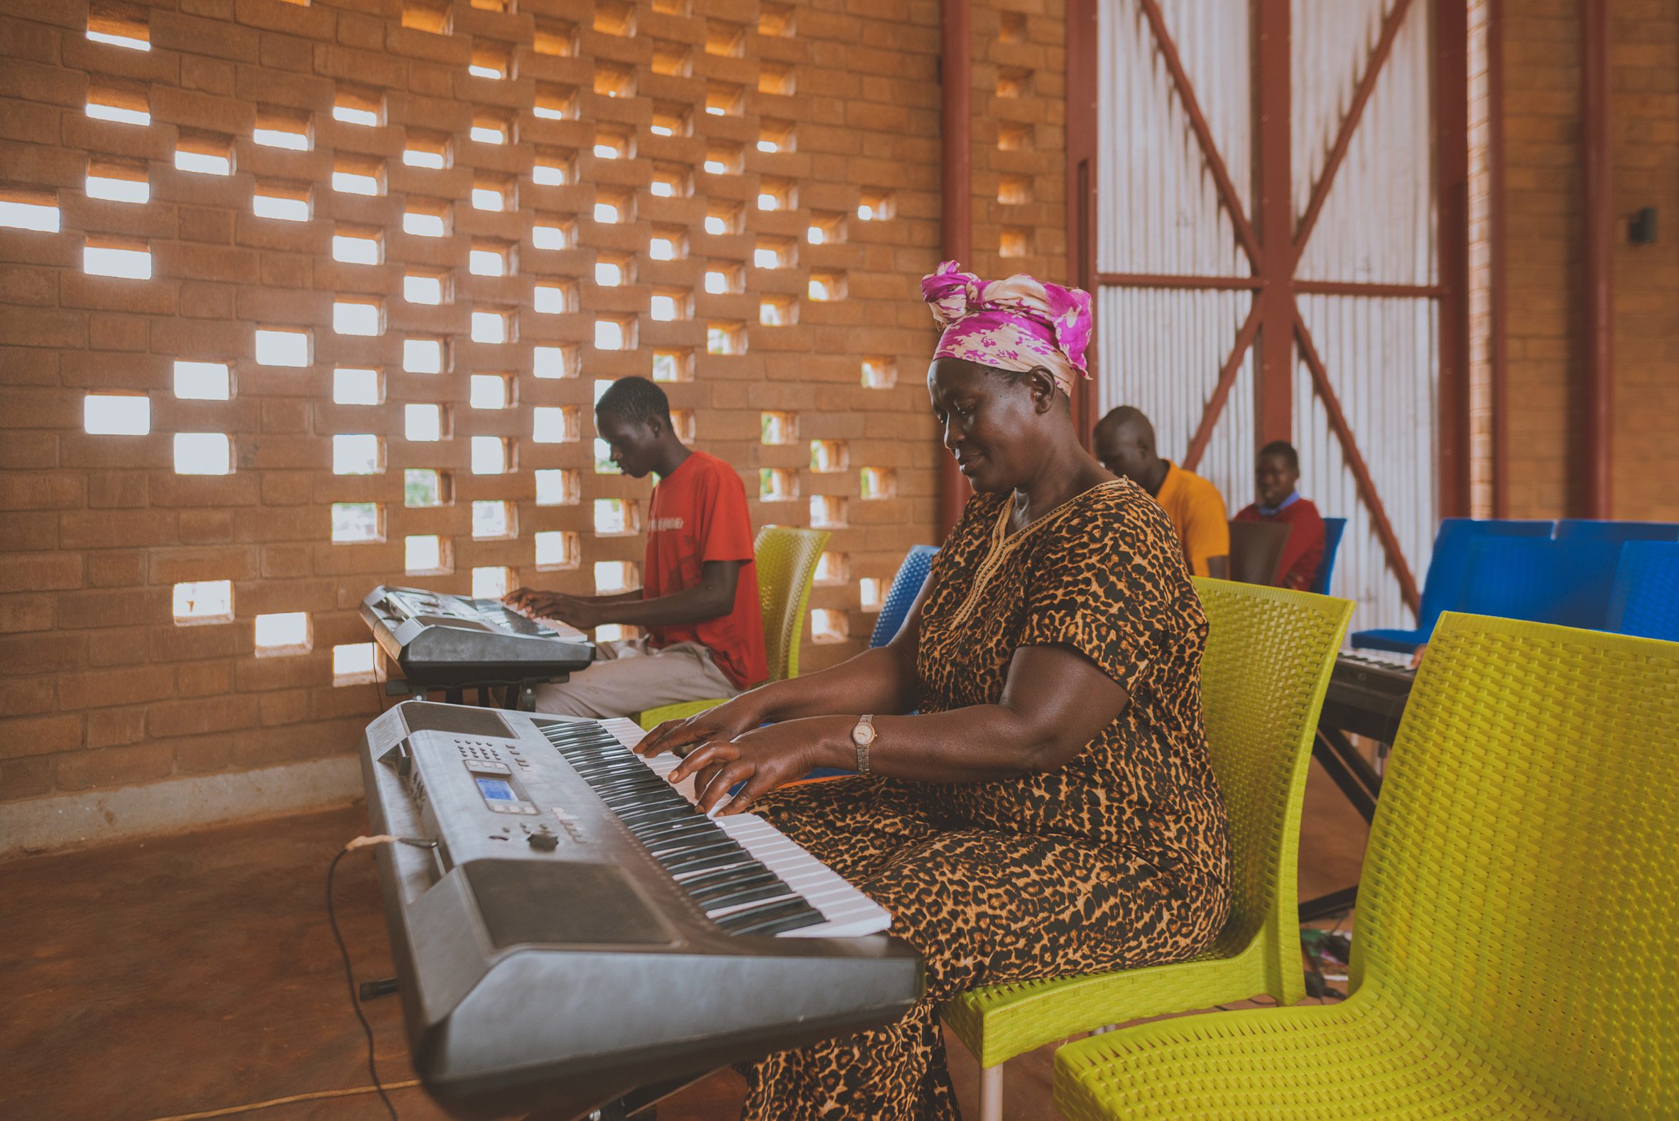
Acoustics became an unexpected protagonist. For the recording studio, with the help of Arup, the principle of a Helmholtz Resonator was applied to earth construction: Gaps in the earthen walls, arranged in rhythmic patterns, and the void of the cavity wall filled with vermiculite, to create a dynamic texture that successfully diffuses sound without relying on imported sound absorbing materials. Daylight is provided through bottles cast into the concrete slab above.
Critically, the architecture refuses to impose. Prefabricated in Kampala, the roof was delivered to site as a kit of parts, assembled by refugees and Ugandan laborers working side by side. “This isn’t charity; it’s collaboration,” says Xavier De Kestelier of Hassell who we worked with closely throughout the design and construction process.

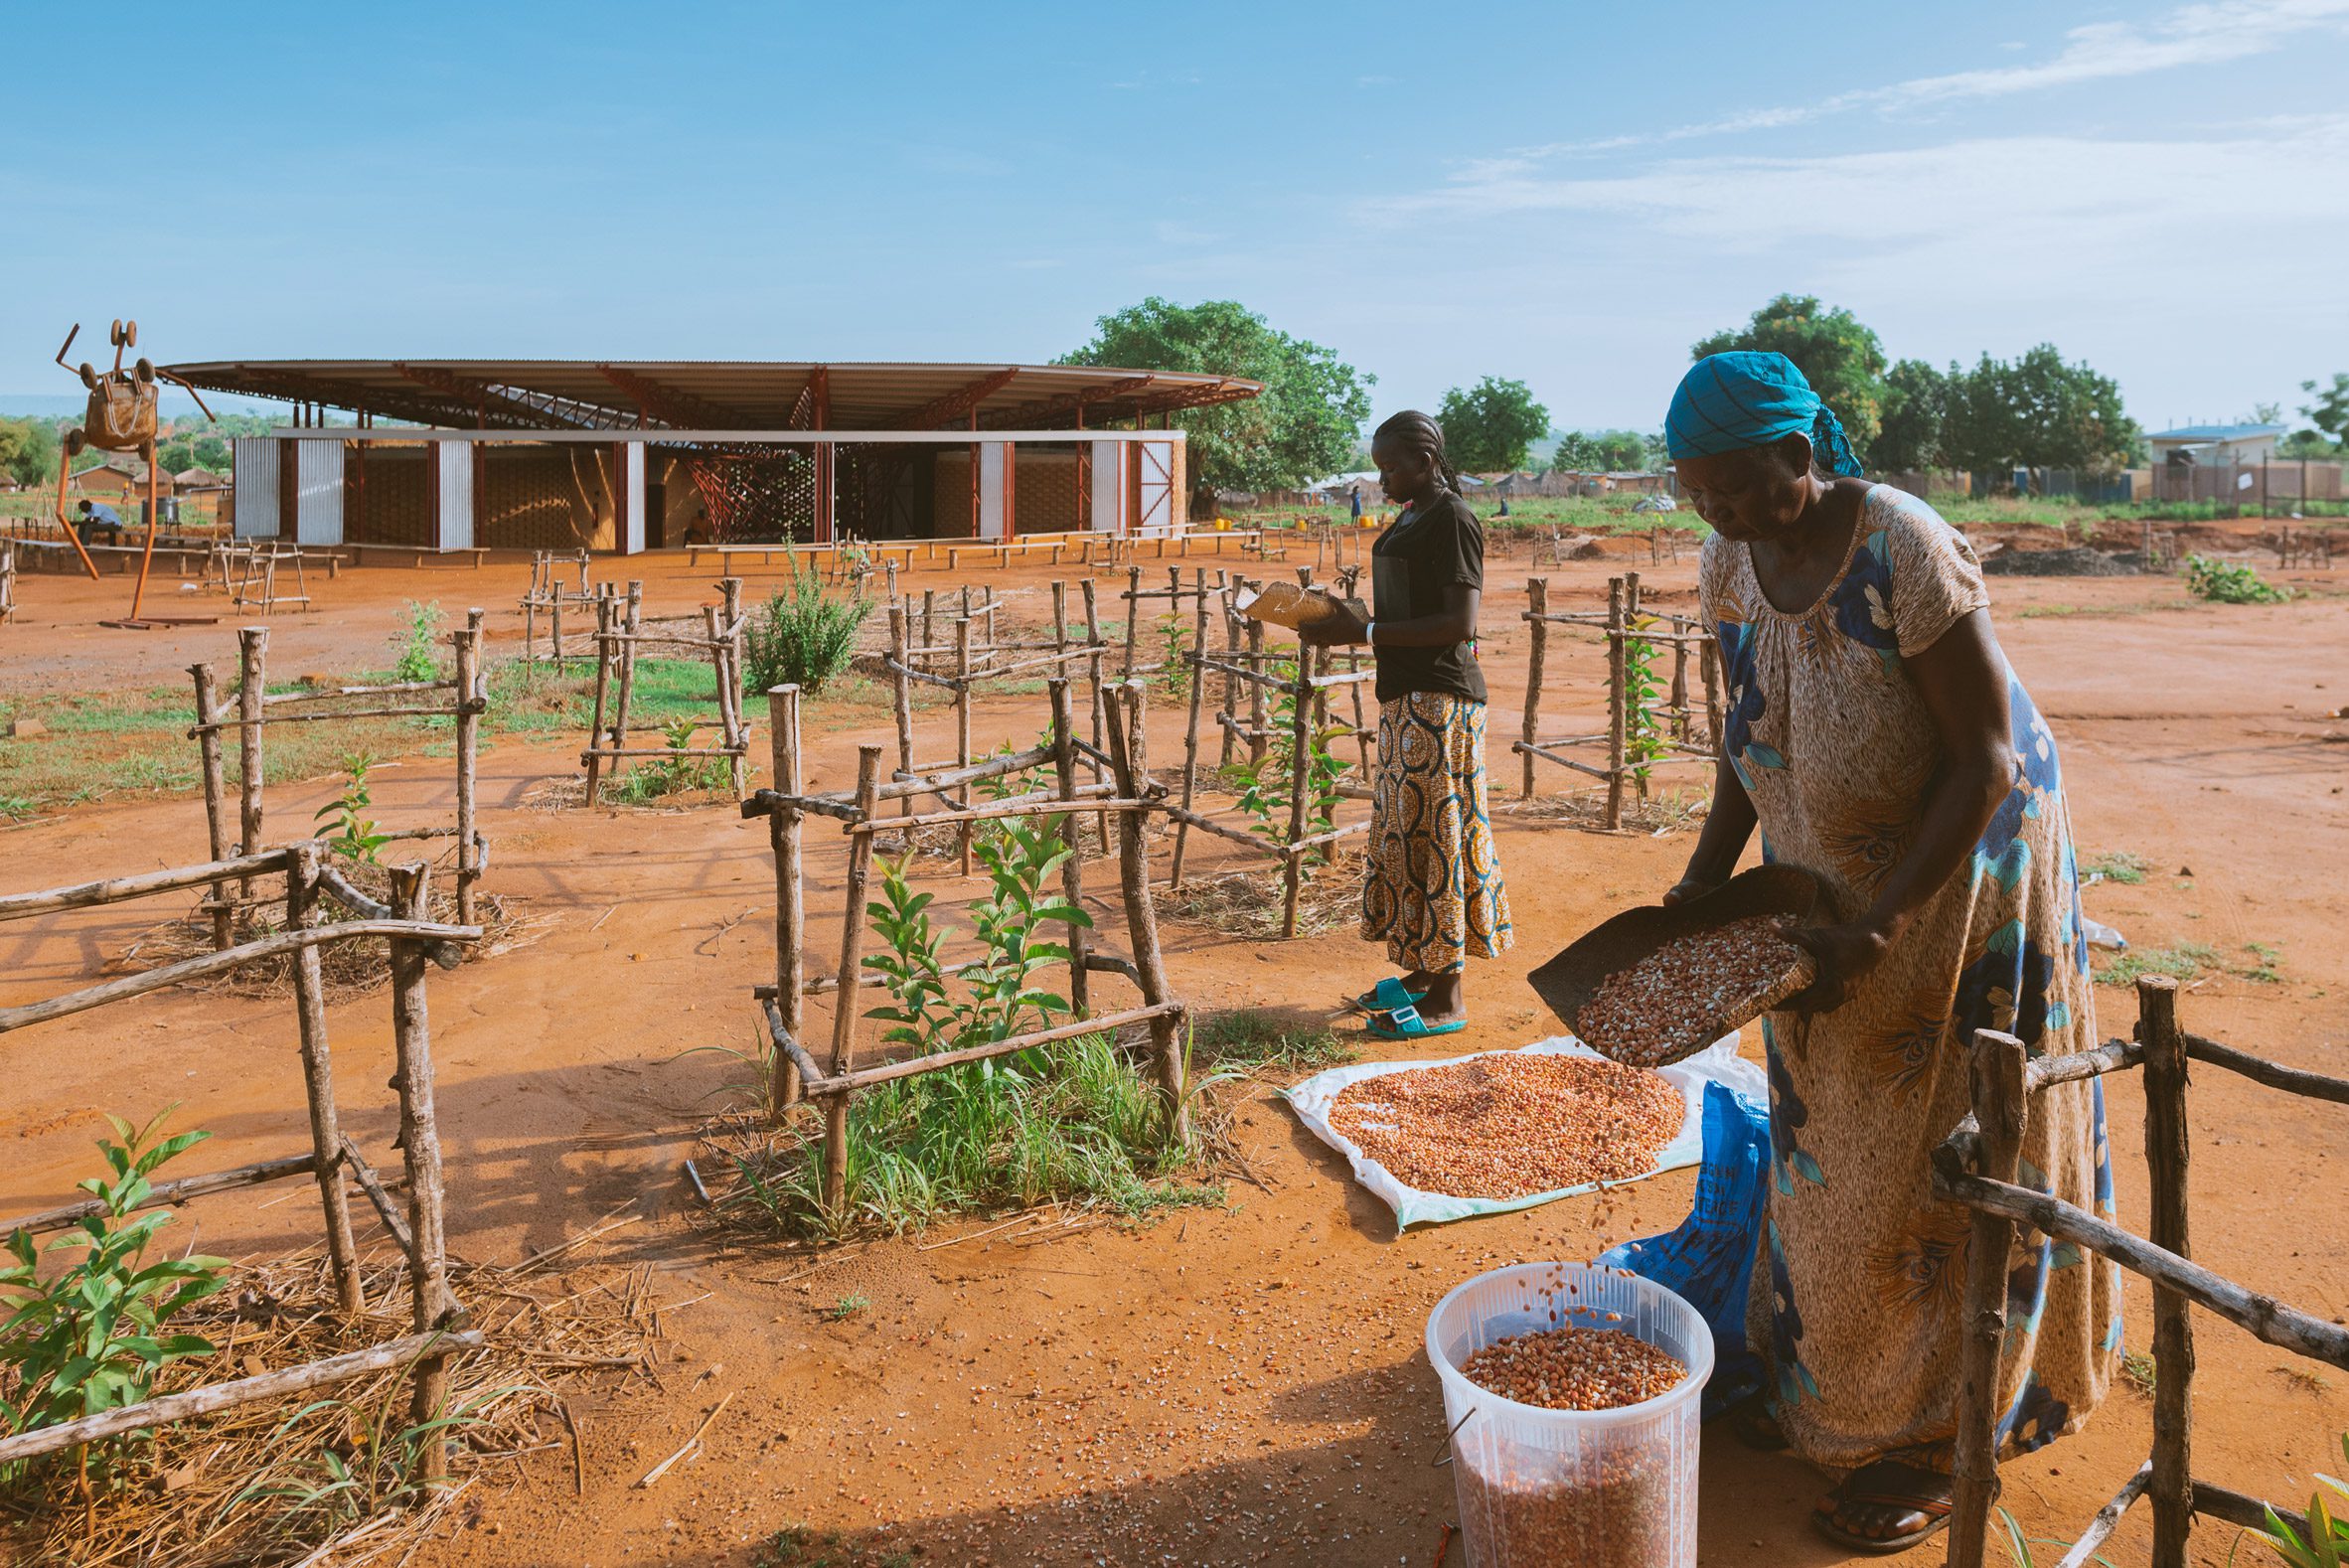
The building sits within a carefully cultivated demonstration garden that transforms the harsh settlement landscape into a living laboratory of ecological possibility. Crescent-shaped halfmoon berms capture rainwater while showcasing indigenous plant species that thrive in the region's challenging conditions. This biodiverse landscape serves as both practical education in sustainable agriculture and symbolic gesture toward renewal, with a bio-digester system completing the cycle by converting organic waste into cooking gas for the community kitchens. The garden becomes an extension of the Centre's mission – proving that even in displacement, life can flourish with thoughtful stewardship of the land.
As a highly complex design that was delivered on budget and to exceptional quality in a very distant and difficult location, the Bidi Bidi Music & Arts Centre does not only illustrate the strength of Localworks’ Masterbuilder approach, with the designers and builders working as one team under the same roof. It also is a powerful example of real and sincere partnership between two design teams. ‘I believe the success of the project can be attributed to the strength of the collaboration between Hassell and Localworks’, explains De Kestelier.
summary
| Title | Detail |
|---|---|
|
Location
|
Yumbe District, Uganda
|
|
Client
|
|
|
Beneficiary
|
|
|
Service
|
Architectural Detailing, Civil/Structural Engineering, Mechanical/Electrical Engineering
|
|
Team
|
Felix Holland, Joshua Mutabaazi, Kevin O’hara, Geoffrey Addah, Emily Ayiorwoth, Edson Agume, Philip Murungi, Charles Ssegirinya , Wilson Sendikwanawa, Judith Birungi, Allan Semakula, Vincent Wamala
|
|
Design Architect
|
|
|
Consultants
|
The Landscape Studio (Landscape), ARUP, Dudley Kasibante and Partners (QS & Project Managers)
|
|
Photos
|
Mutua Matheka courtesy of To.org
|
|
Area
|
500m²
|
|
Completion
|
December 2023
|
Awards
| Year | Detail |
|---|---|
|
2025
|
|
|
2026
|
Architectural Association Of Kenya: Best Empowerment and Social Equity Through Design
|
|
2026
|
Localworks

Localworks
Localworks
Localworks



Hassell Studios
Localworks


Mutua Matheka, courtesy of To.org
Mutua Matheka, courtesy of To.org


Mutua Matheka, courtesy of To.org
Mutua Matheka, courtesy of To.org


Mutua Matheka, courtesy of To.org
Mutua Matheka, courtesy of To.org
Mutua Matheka, courtesy of To.org



Mutua Matheka, courtesy of To.org
Mutua Matheka, courtesy of To.org


Mutua Matheka, courtesy of To.org
Mutua Matheka, courtesy of To.org


Mutua Matheka, courtesy of To.org
