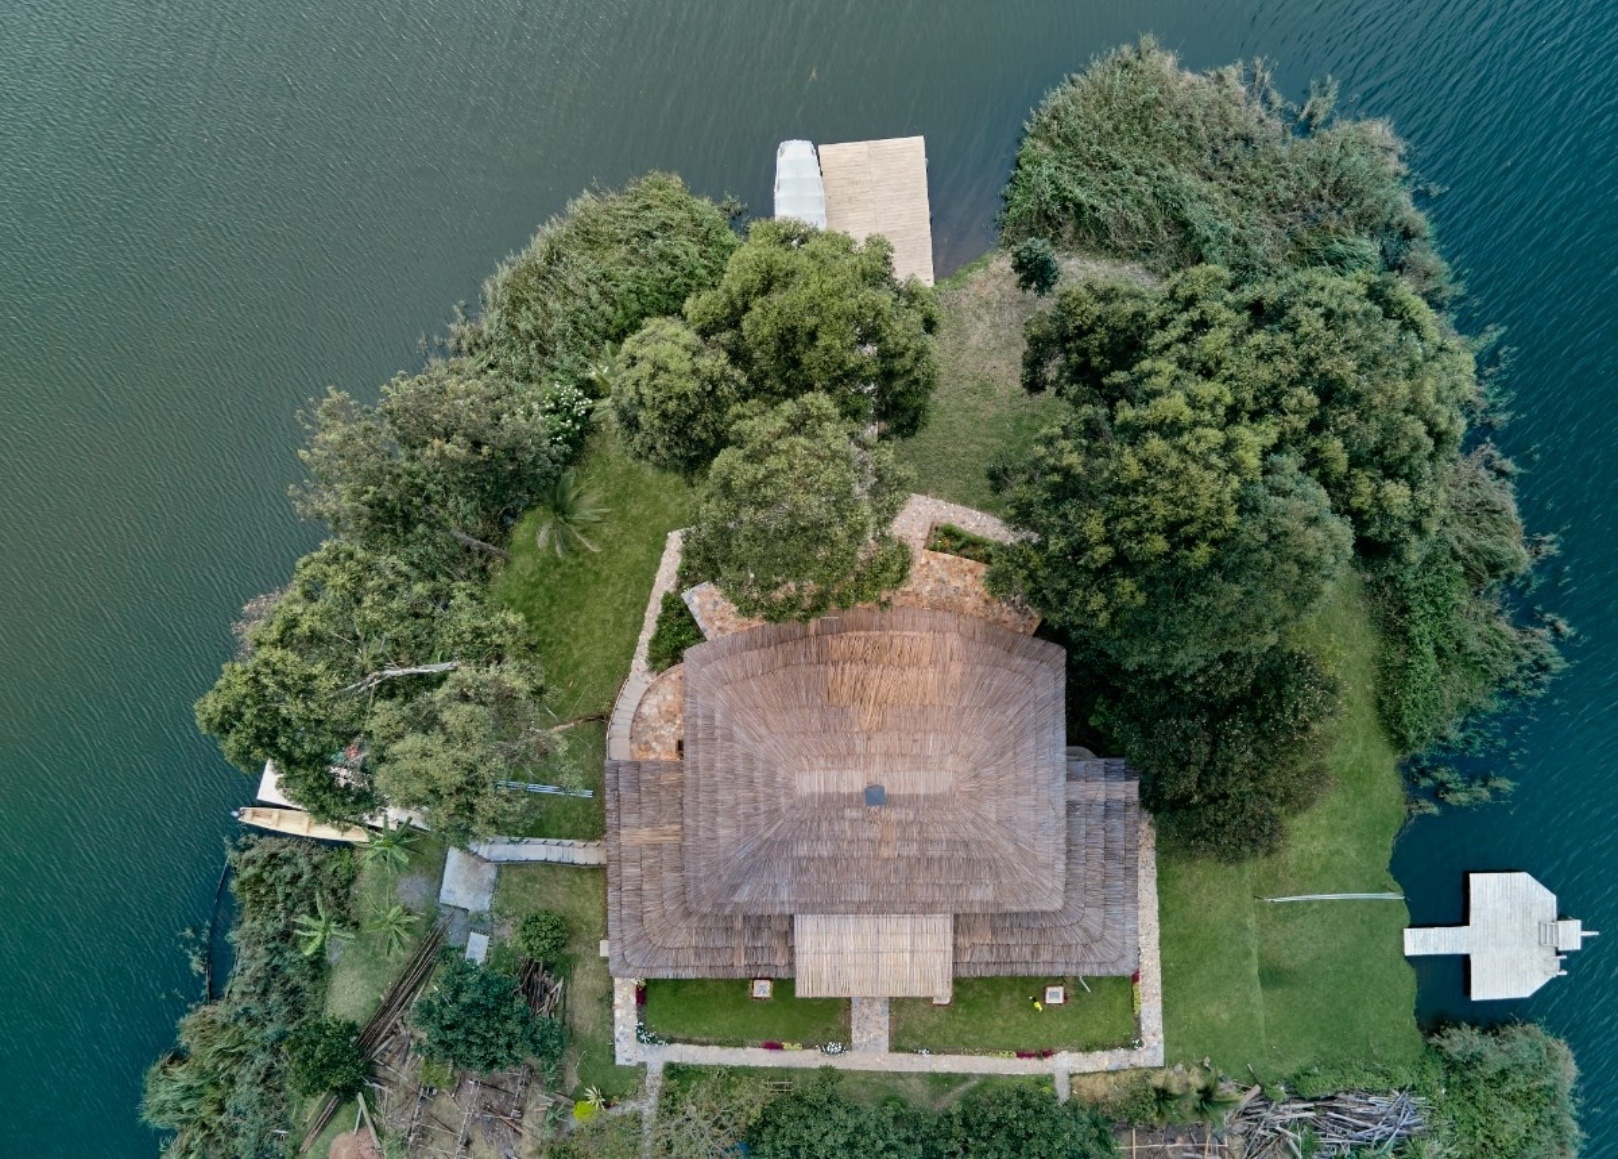
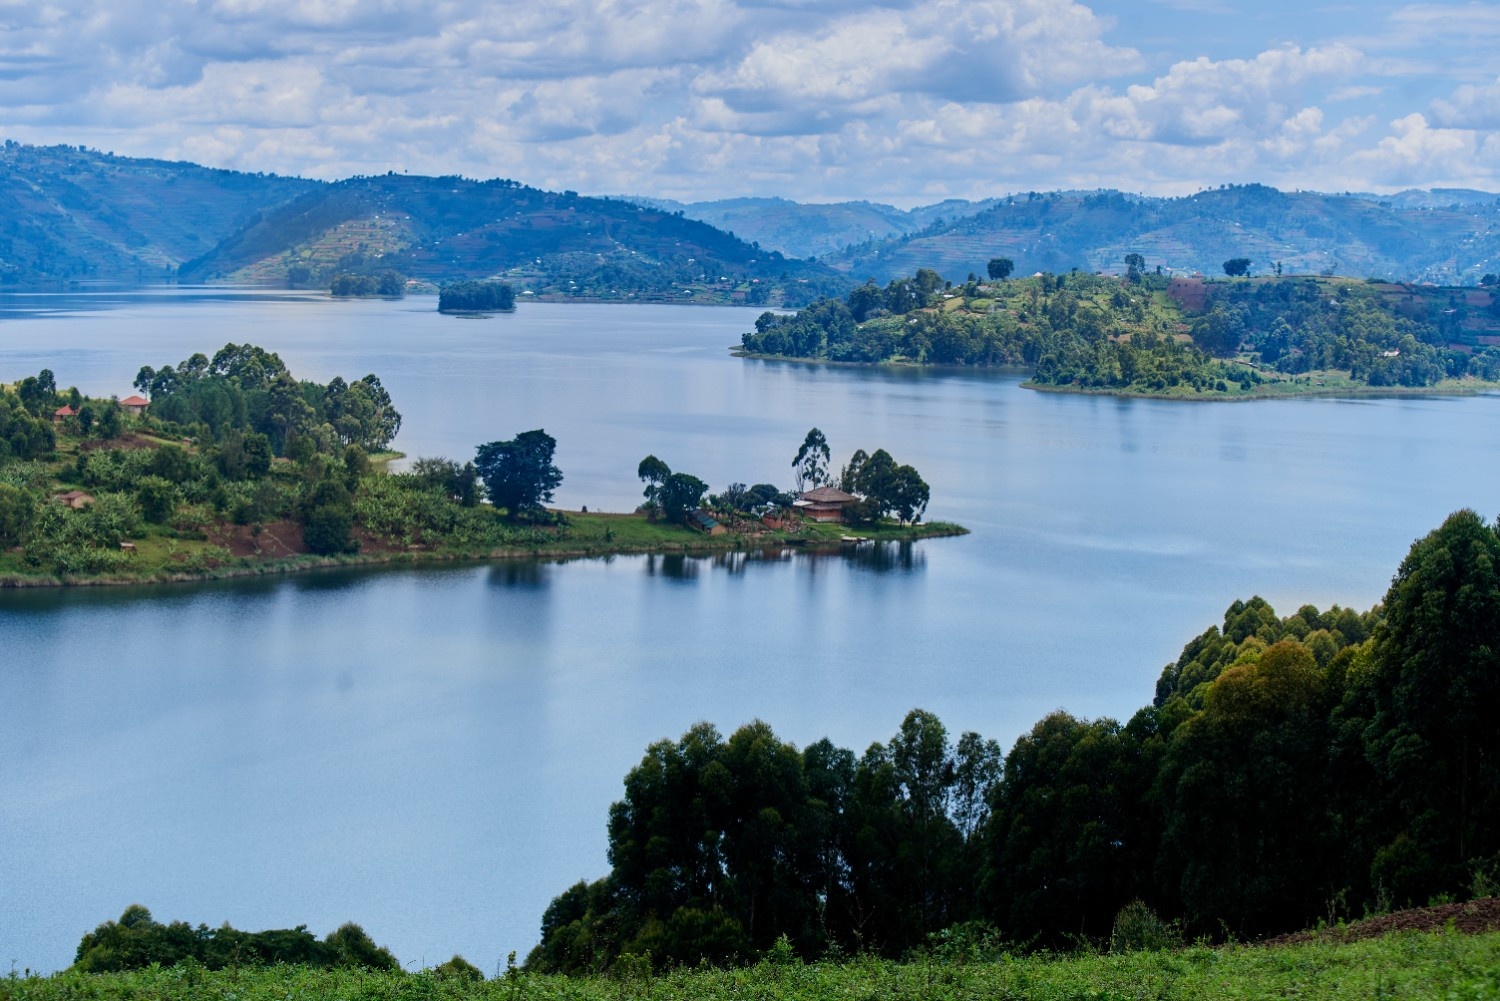
Entusi is a remarkable community-led initiative in south-western Uganda that creates the space for real encounters between local and international youth. Located on a narrow peninsula extending into Lake Bunyonyi, the project is eco-tourism at its best, embracing a form of tourism that is grounded in place and community.
Constructed over a decade ago using locally sourced materials and labour, the original buildings had begun to deteriorate. Structural weaknesses and functional limitations increasingly constrained operations. Localworks was commissioned to undertake a phased and resource-conscious reconstruction; retaining what could be preserved while strengthening performance, longevity, and spatial quality.
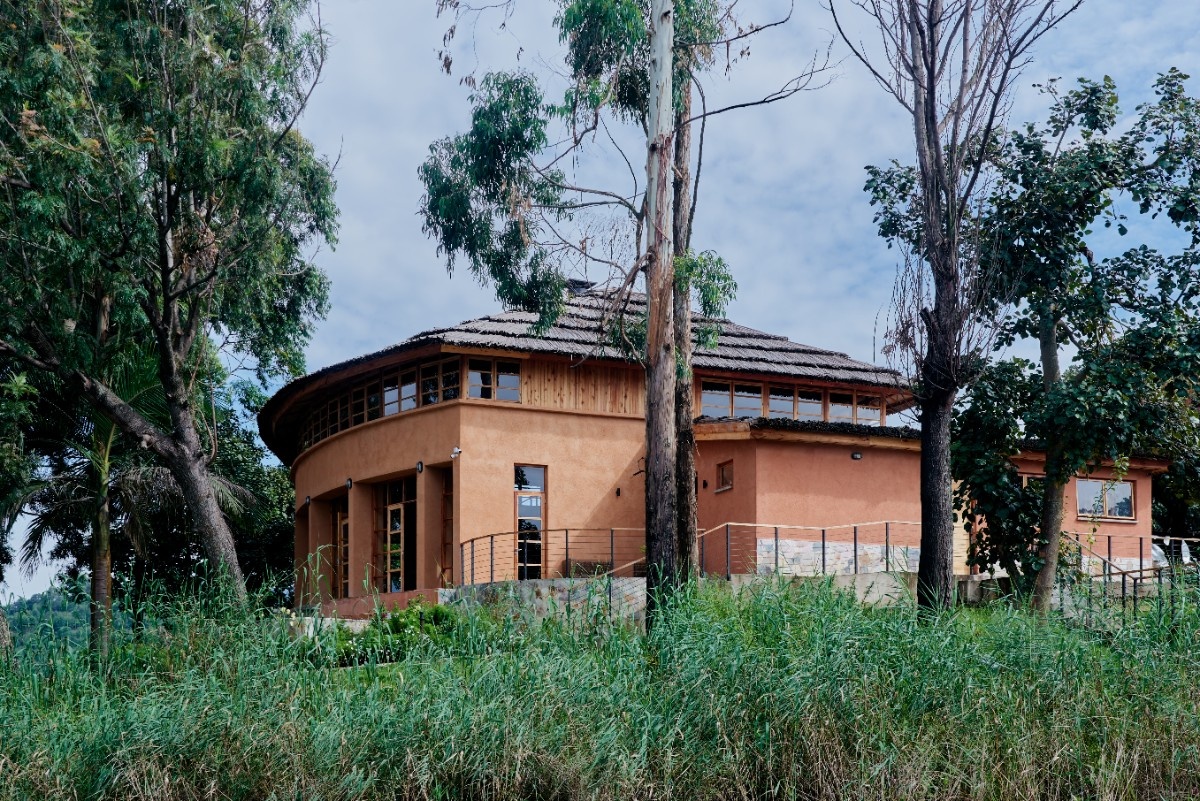
The phased intervention began with the main building. The existing masonry frame was carefully retained. Its earthen weight and tactile presence anchor the structure to the peninsula and form the project’s material and functional heart.
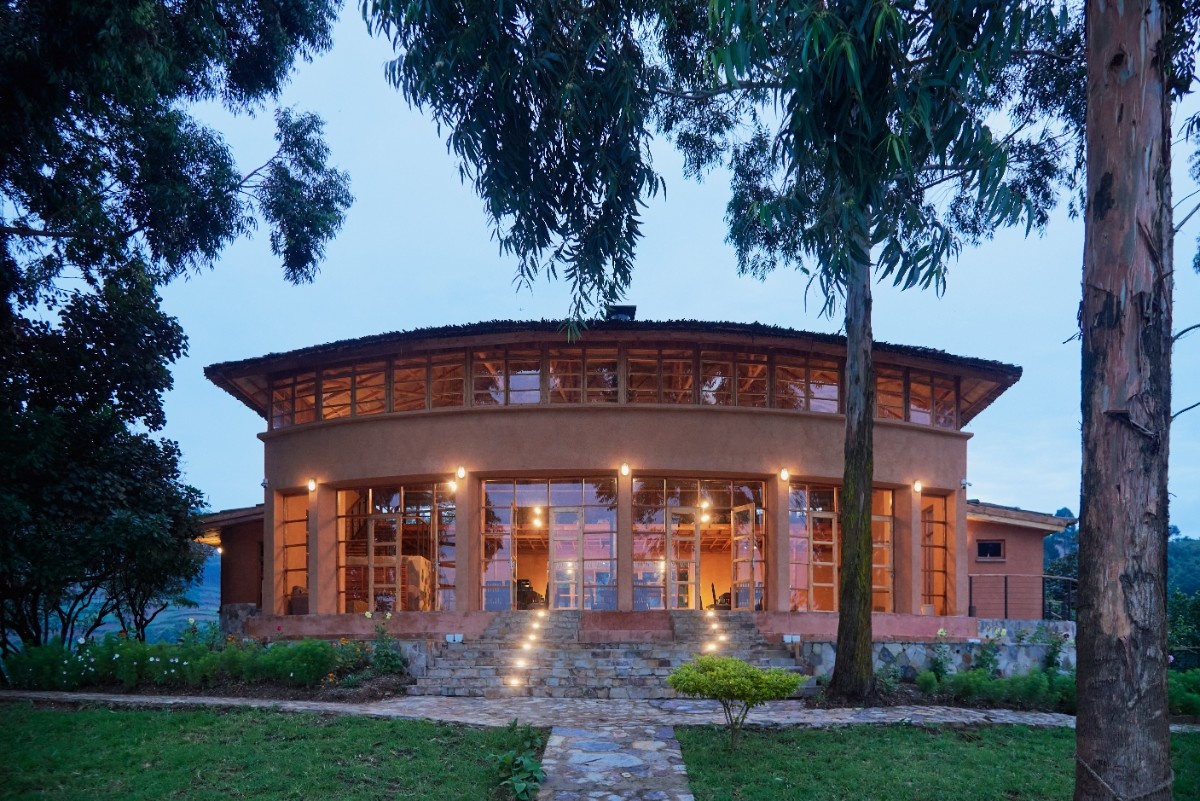
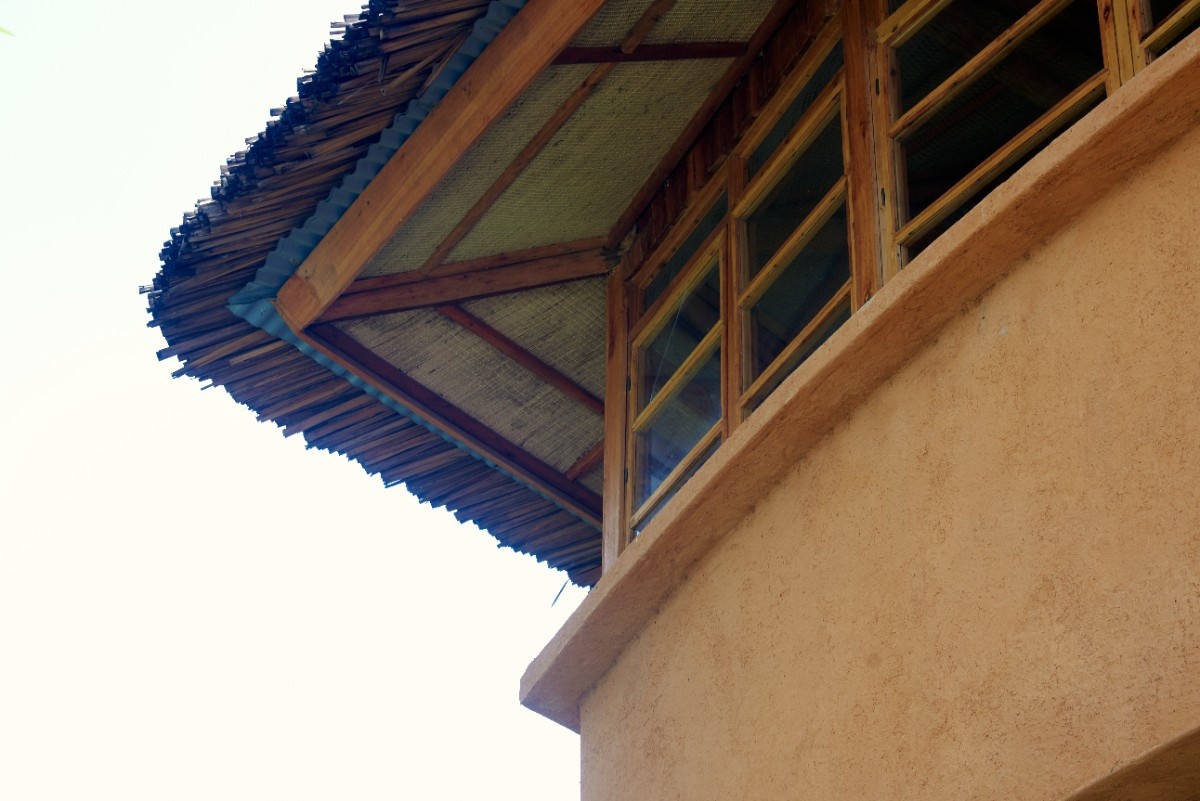
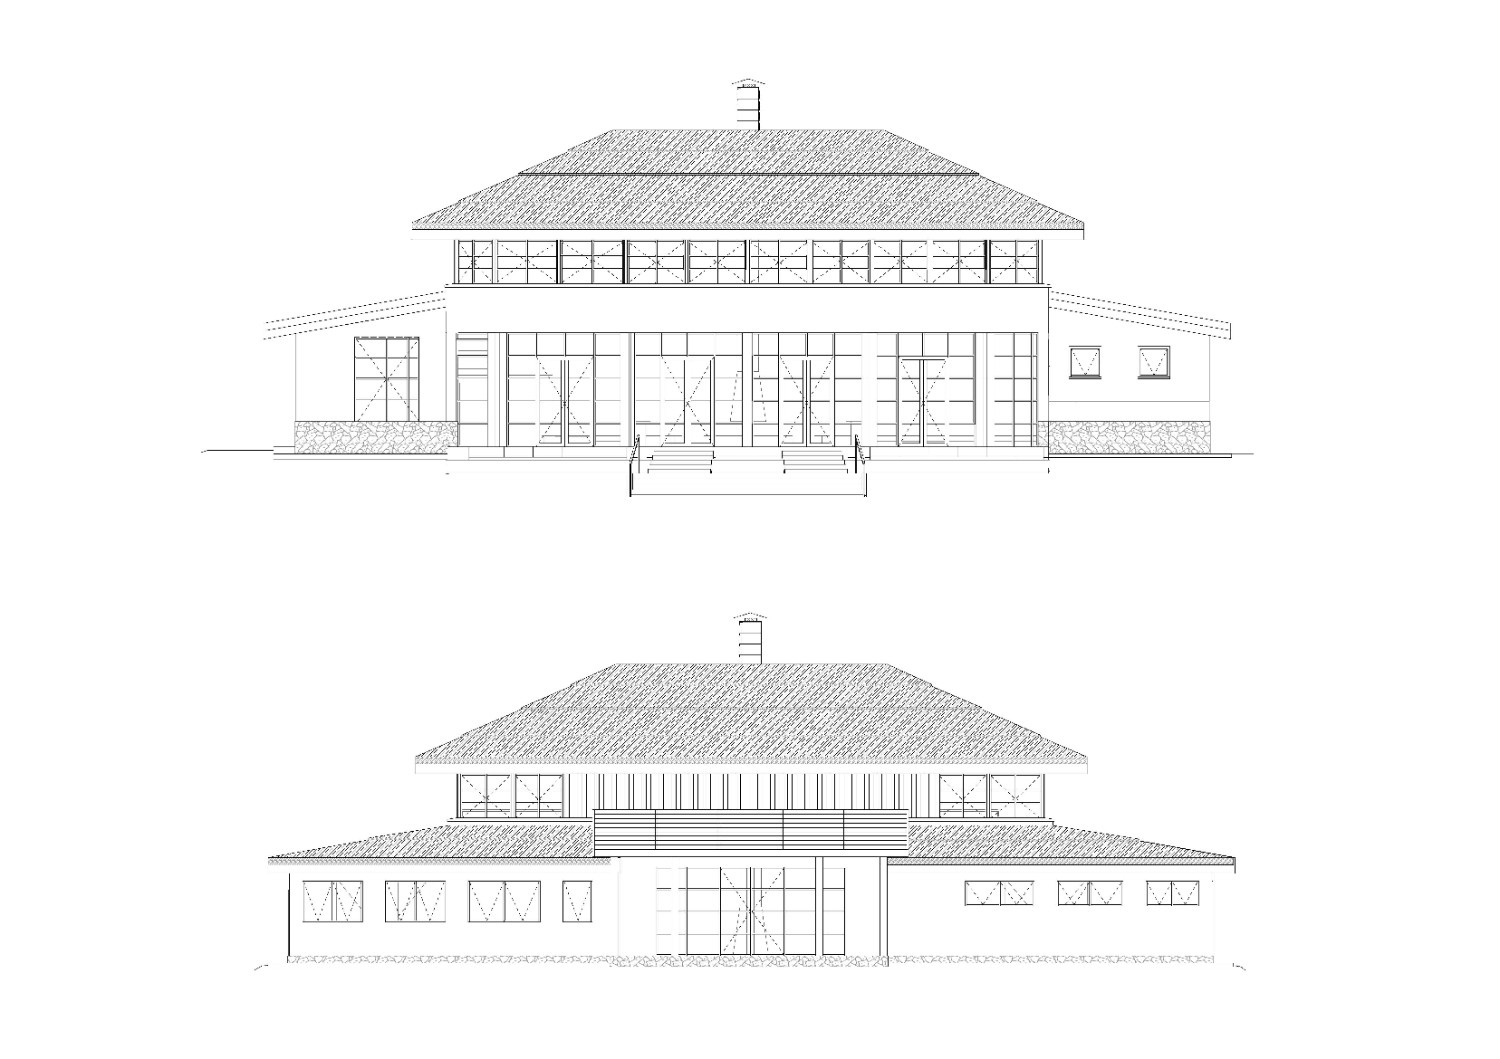
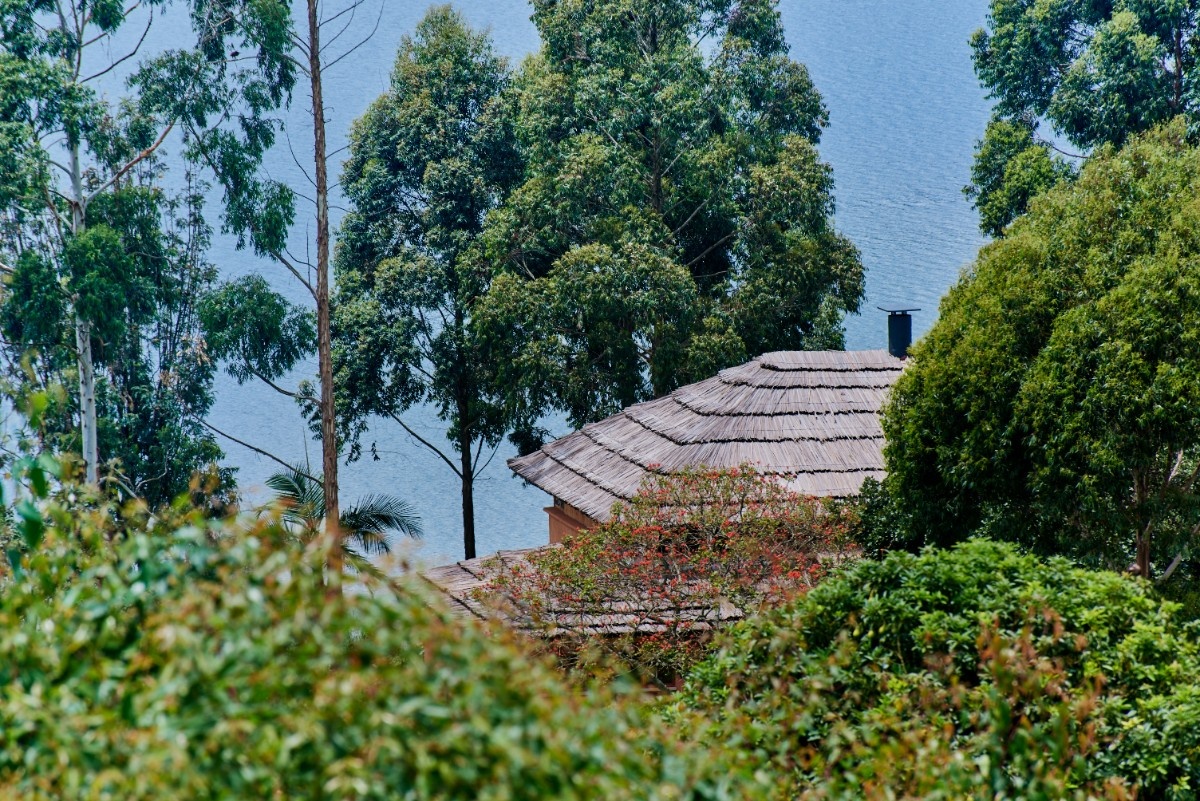
The original grass-thatched roof, supported by undersized eucalyptus poles and laid at an inadequate pitch, was dismantled. Salvaged timber elements were repurposed to form a new roof structure, set slightly higher to improve proportion and ventilation. A durable metal sheet layer now provides weather protection, finished externally with papyrus thatch that blends the building into the surrounds.
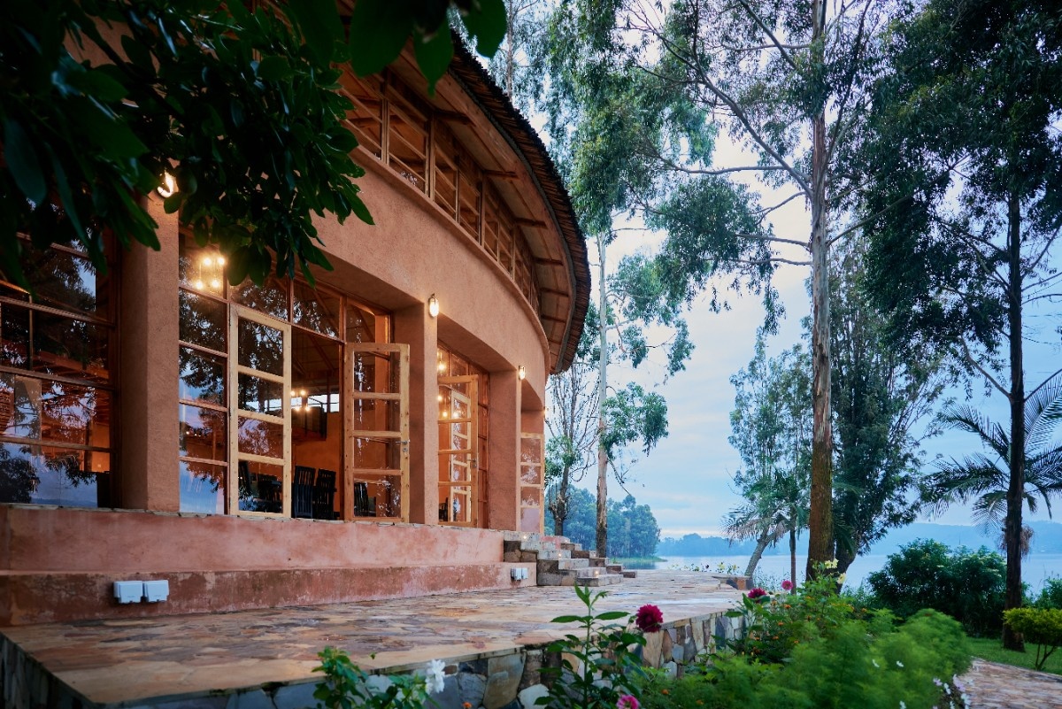
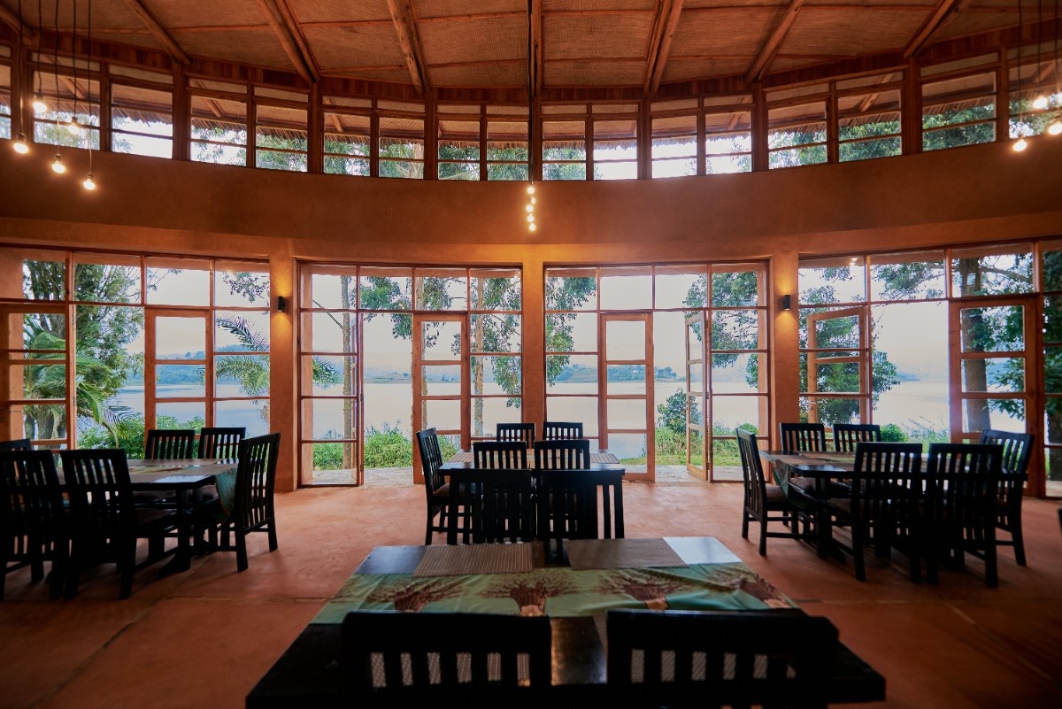
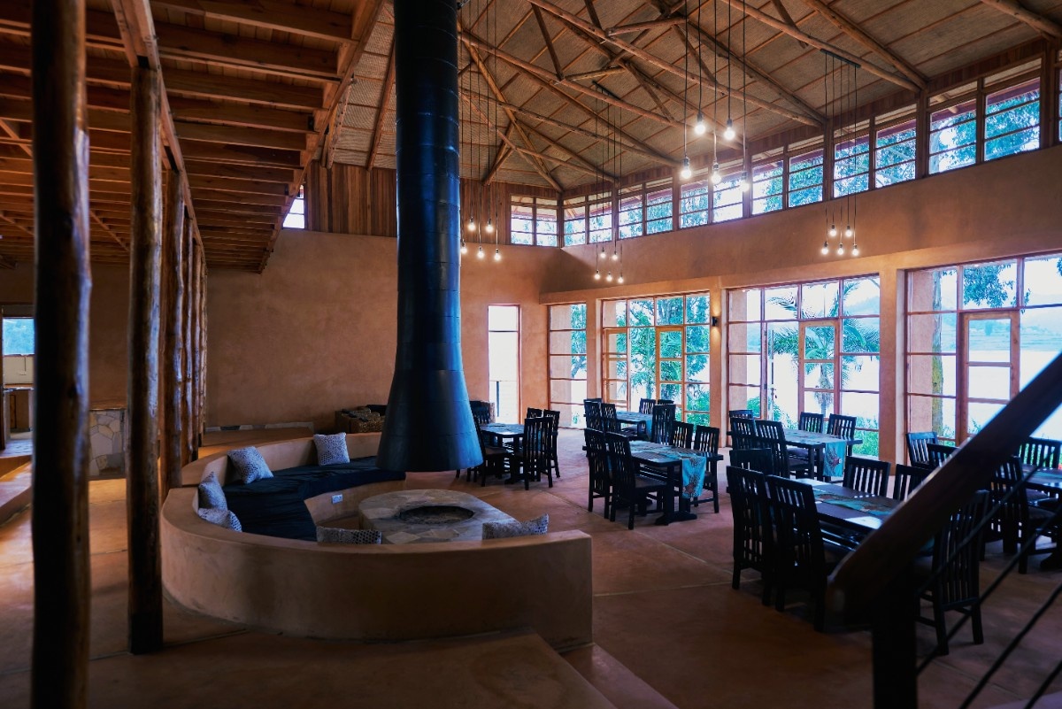
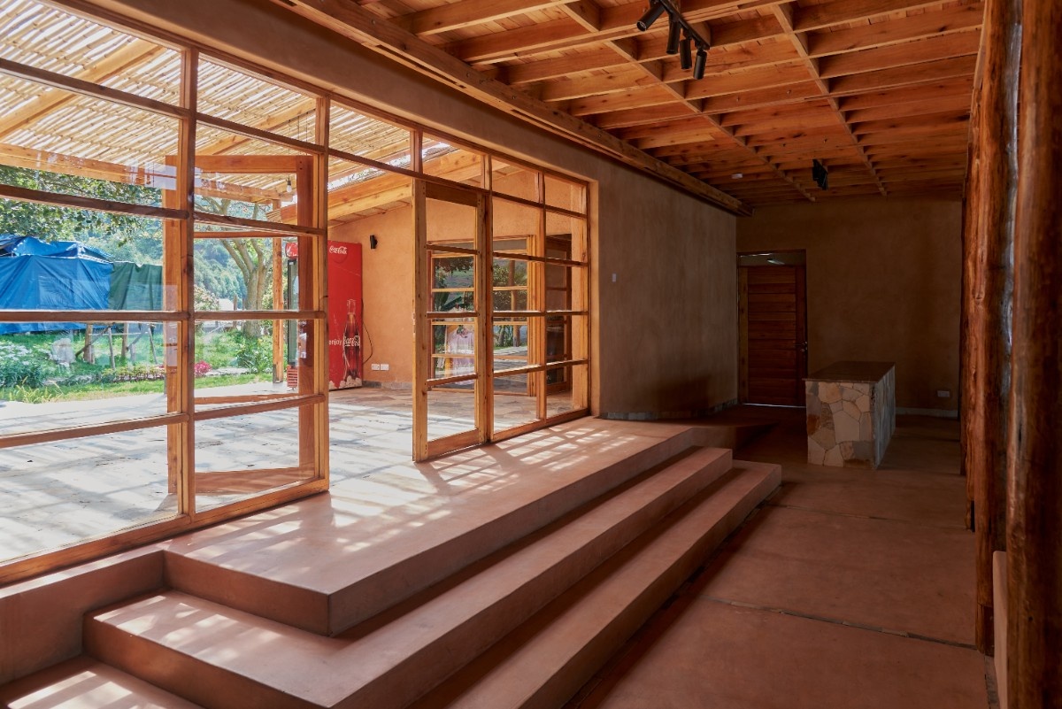
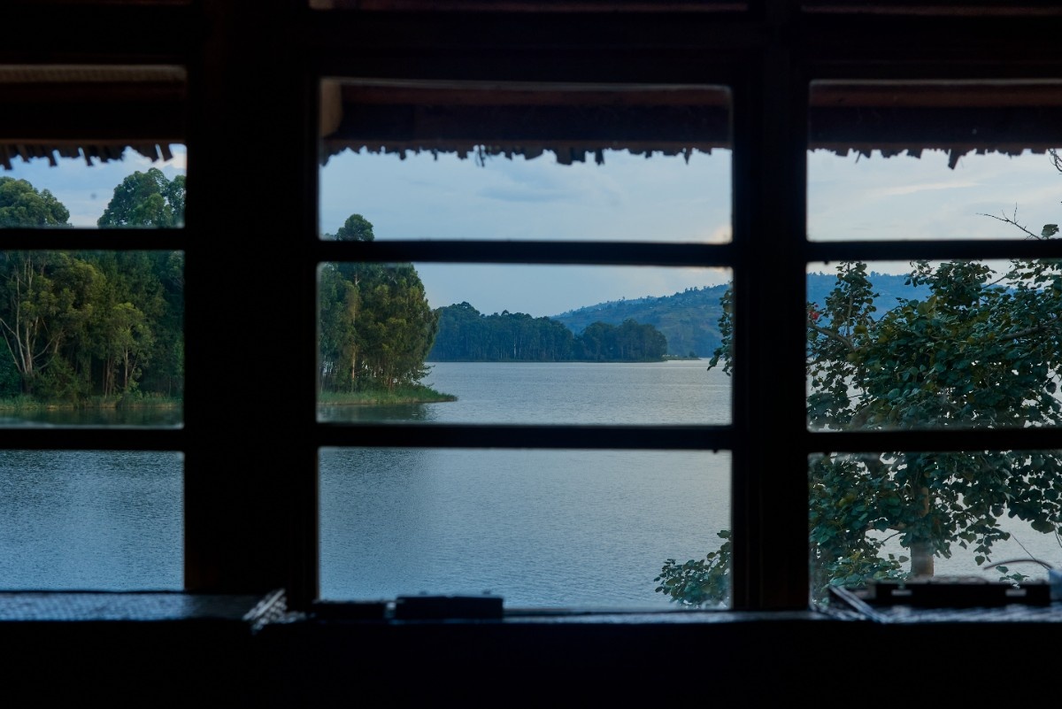
Into the previously open masonry envelope, generous hand-crafted timber windows and doors were inserted. These new openings frame expansive views across the lake while keeping the interior warm on cool evenings and allowing for increased daylight penetration. The rebuild remains intentionally legible: stone and timber, old and new, coexist in quiet dialogue.
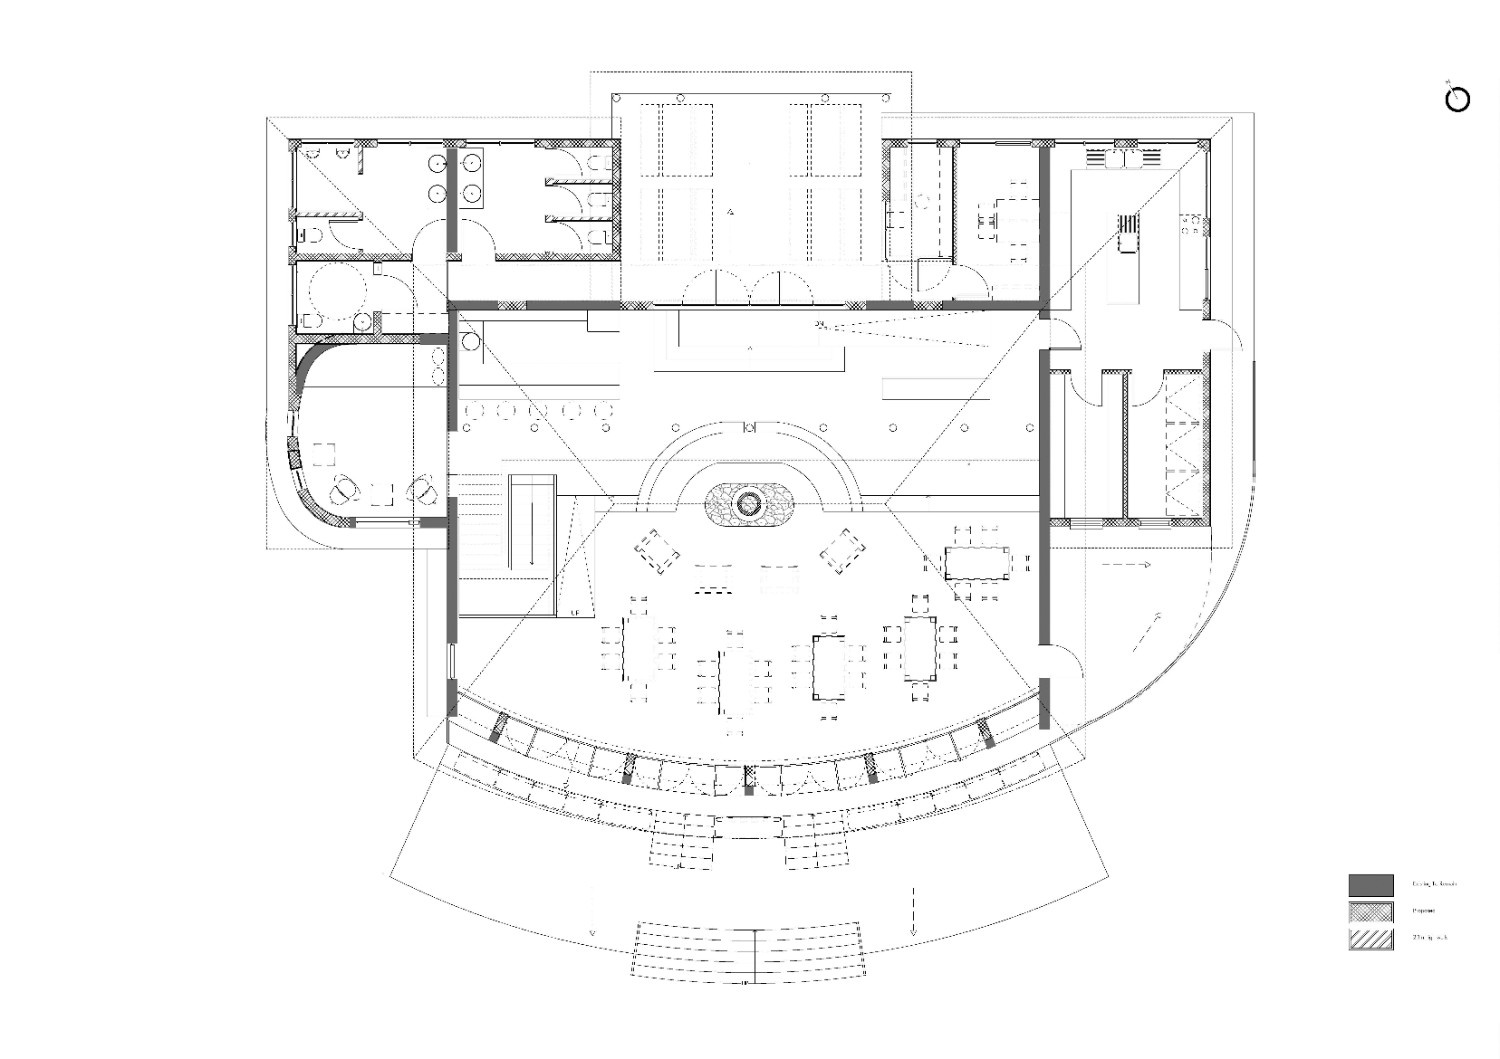
The interior is organised around a suspended central fireplace; social hearth and spatial anchor at once. Circulation and gathering unfold around this element, reinforcing the building’s communal purpose.
High-level glazing introduces soft, shifting light across lime-plastered walls and textured stone surfaces. The material palette is restrained and locally grounded: linseed-oiled eucalyptus, earth-pigmented lime plaster, local stone cladding, and ceilings made of woven grass mats.
A lightweight mezzanine has been inserted within the volume, carefully scaled to avoid overpowering the original masonry shell. Its slender timber balustrade maintains visual permeability and spatial continuity. The mezzanine and the elevated platform beneath — accommodating the bar and servery — overlook the dining hall while extending sightlines toward water and horizon. The intervention introduces spatial layering without compromising clarity.
To the rear, the building now opens directly via a newly formed sun terrace to the central garden beyond. Previously blocking the flow of movement, the structure has been reconfigured as a threshold — improving circulation across the site and strengthening connections between interior and landscape. The semi-enclosed sunroom, sheltered by a translucent corrugated roof and lined with a spaced bamboo ceiling, filters dappled morning light into the space. The interplay of light and shadow animates the textured surfaces and reinforces the building’s tactile character.
Future phases of the Entusi redevelopment will focus on upgrading group and individual accommodation facilities, incrementally renewing the magic of a place that is rooted in locality and community.
summary
| Title | Detail |
|---|---|
|
Location
|
Lake Bunyonyi, Uganda
|
|
Client
|
|
|
Service
|
Architecture, Civil/Structural Engineering, Mechanical/Electrical Engineering
|
|
Team
|
Allan Semakula, Angela Nkurunziza, Charles Ssegirinya, Deborah Tusiime, Edson Agume, Felix Holland, Martin Mubiru, Philip Matovu, Randi Karangizi
|
|
Photos
|
Timothy Latim
|
|
Area
|
525m²
|
|
Completion
|
August 2025
|
Timothy Latim
Timothy Latim
Timothy Latim
Timothy Latim
Timothy Latim
Timothy Latim
Localworks
Localworks
Timothy Latim
Timothy Latim
Timothy Latim
Timothy Latim
