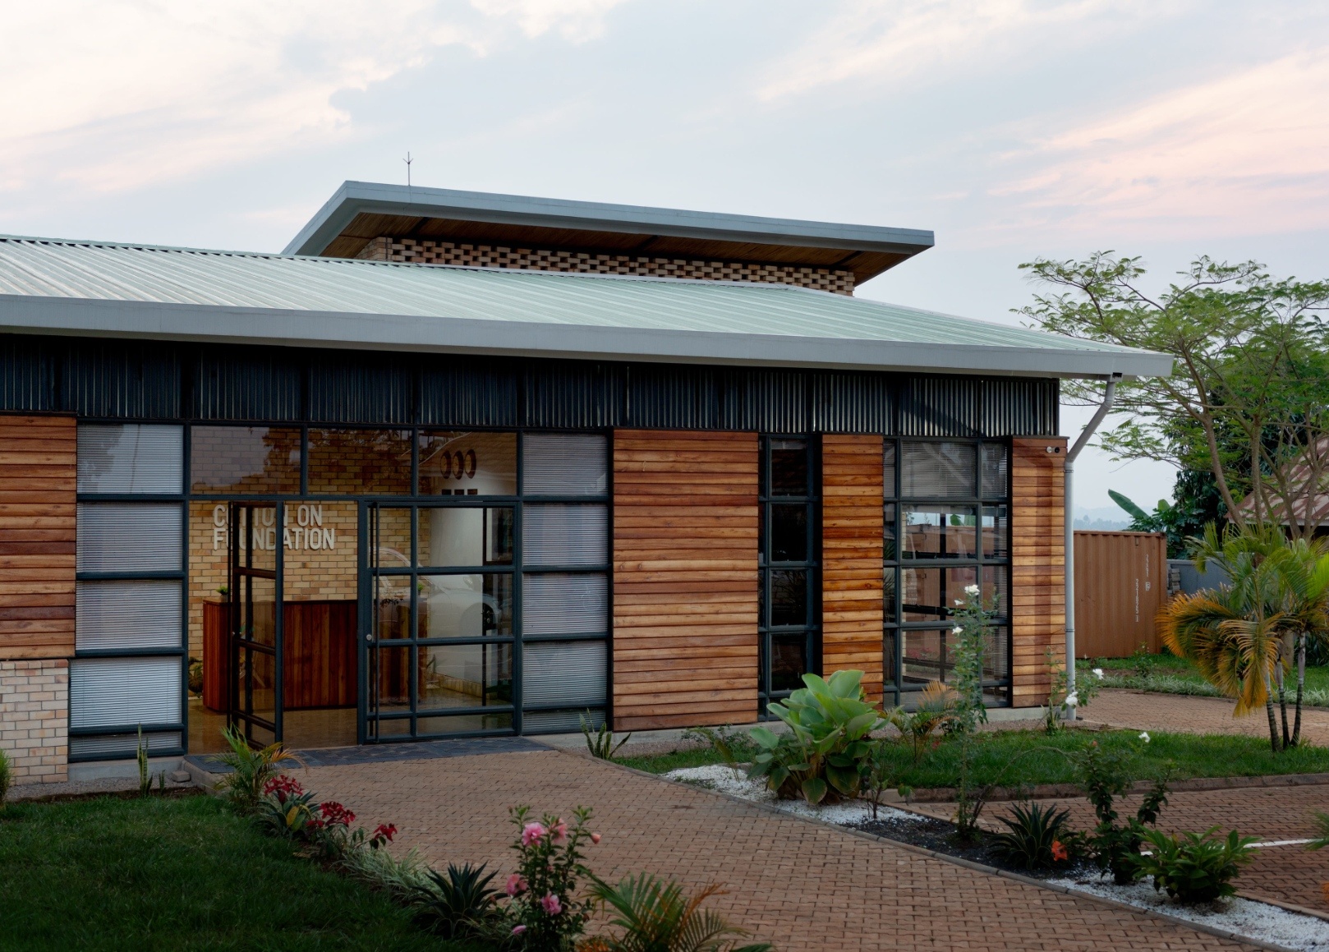
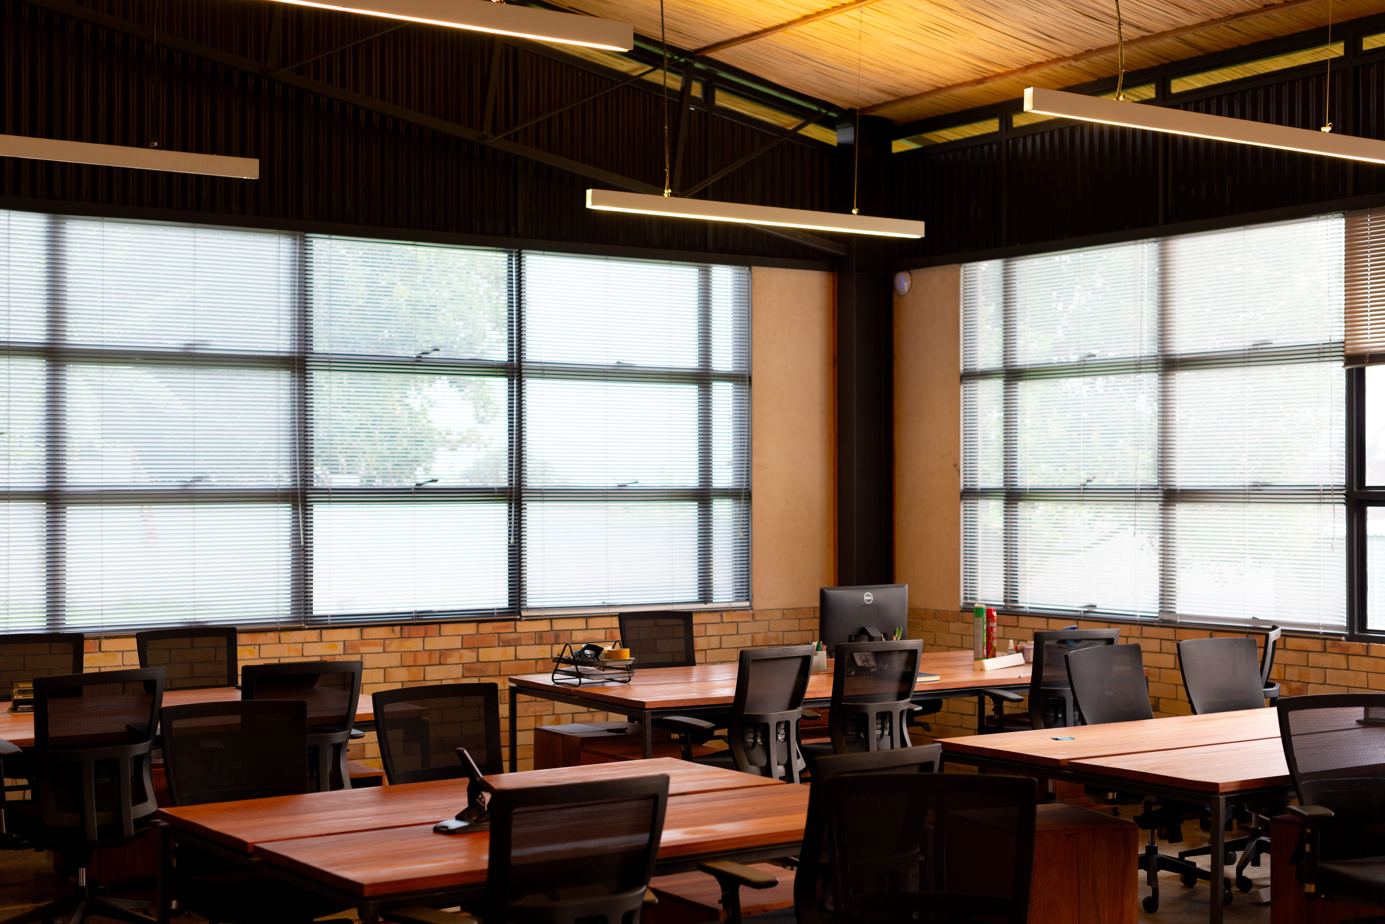
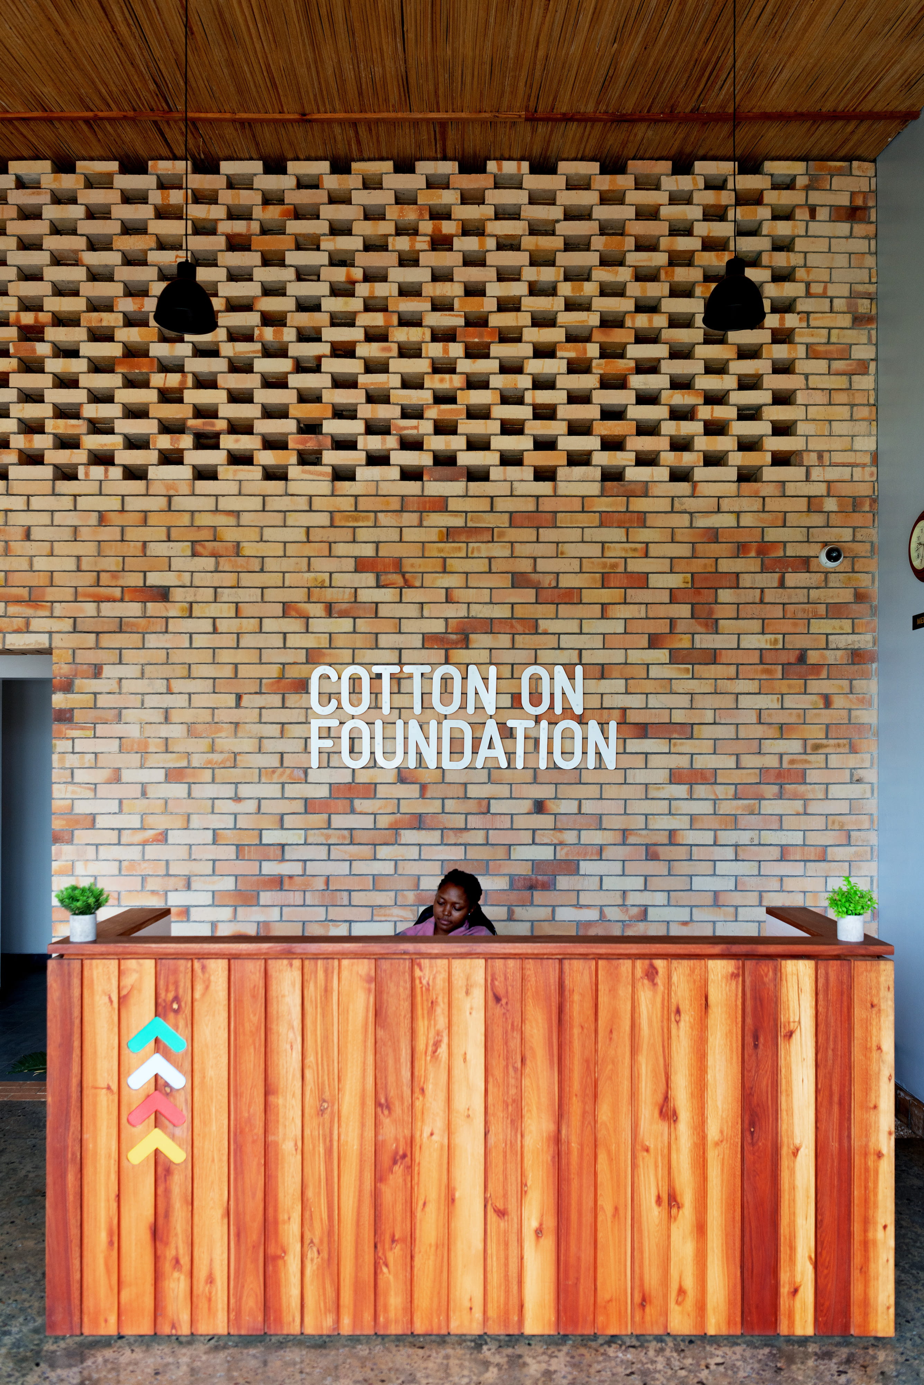
Built to be the headquarters of the Cotton On foundation in Uganda, a philanthropic arm of the Cotton On Global Group. The offices were designed with one thing in mind open co working space with the aesthetic of an industrial warehouse.
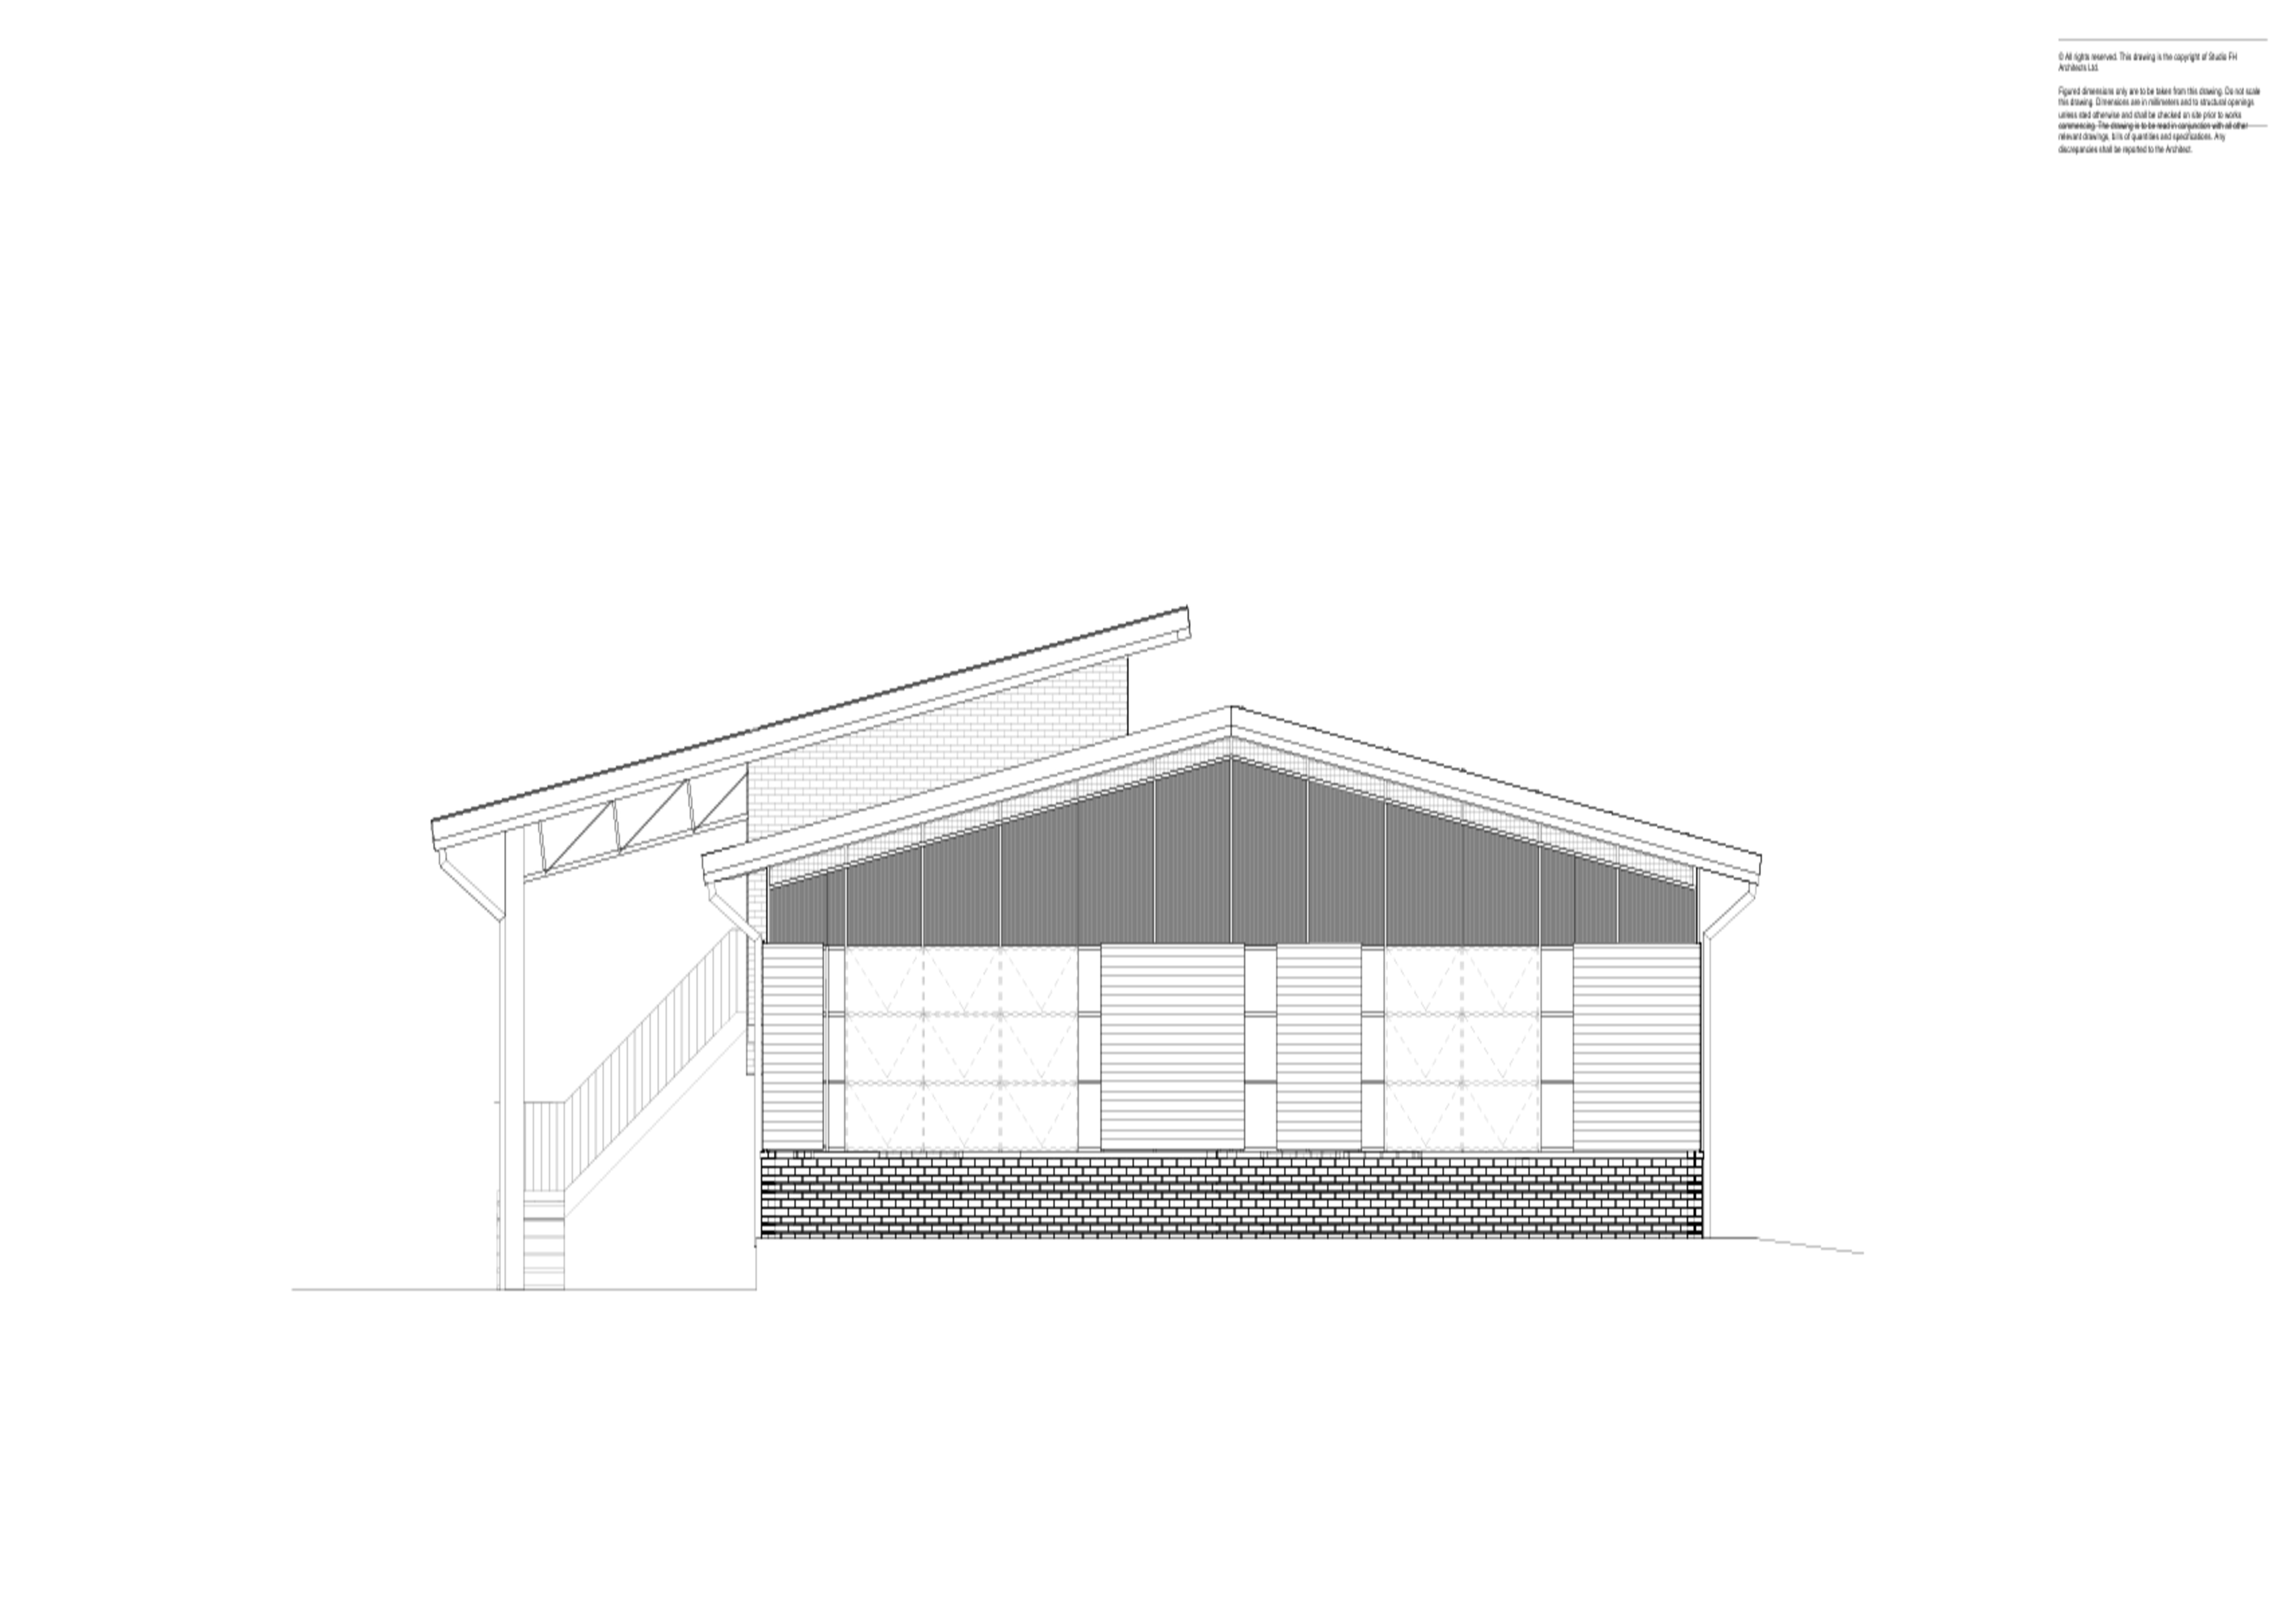
The Cotton On Foundation’s Ugandan headquarters is a dynamic workplace housed within a simple warehouse-inspired structure. Designed as an open and welcoming environment, the building accommodates a large shared workspace beneath a gently pitched roof that sits comfortably within its surrounding context.
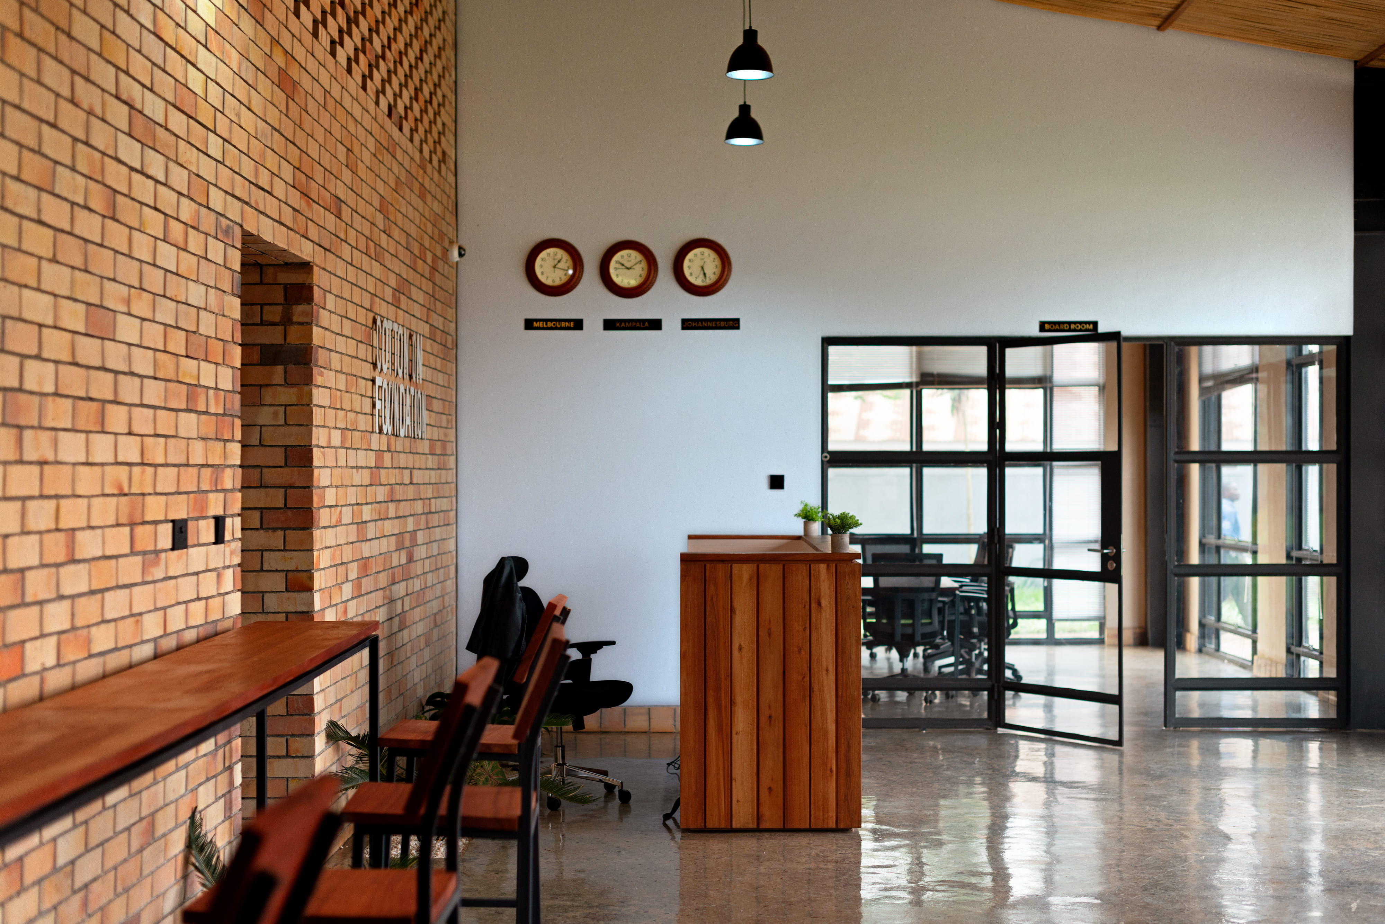
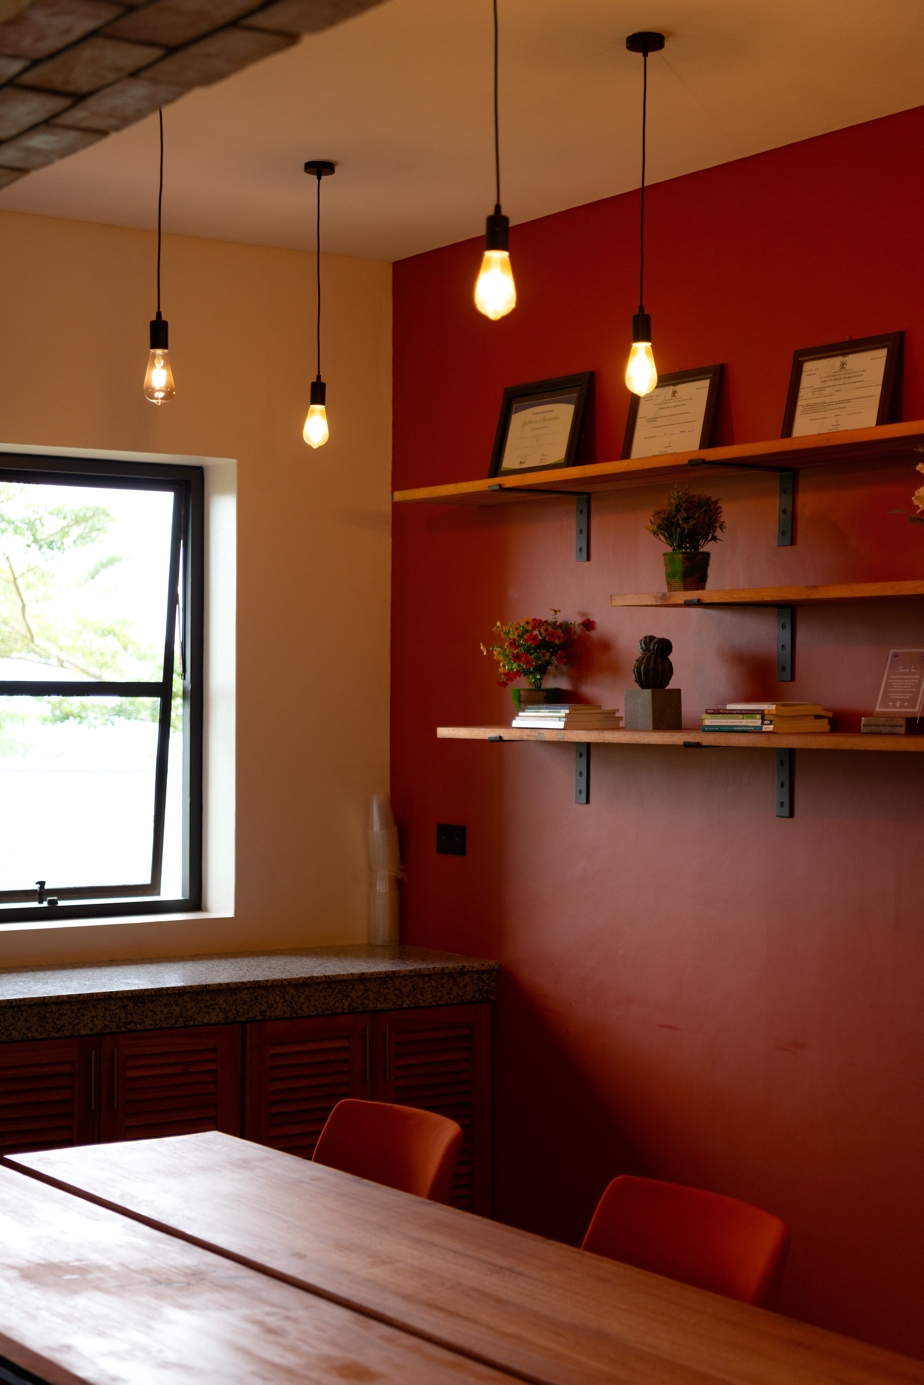
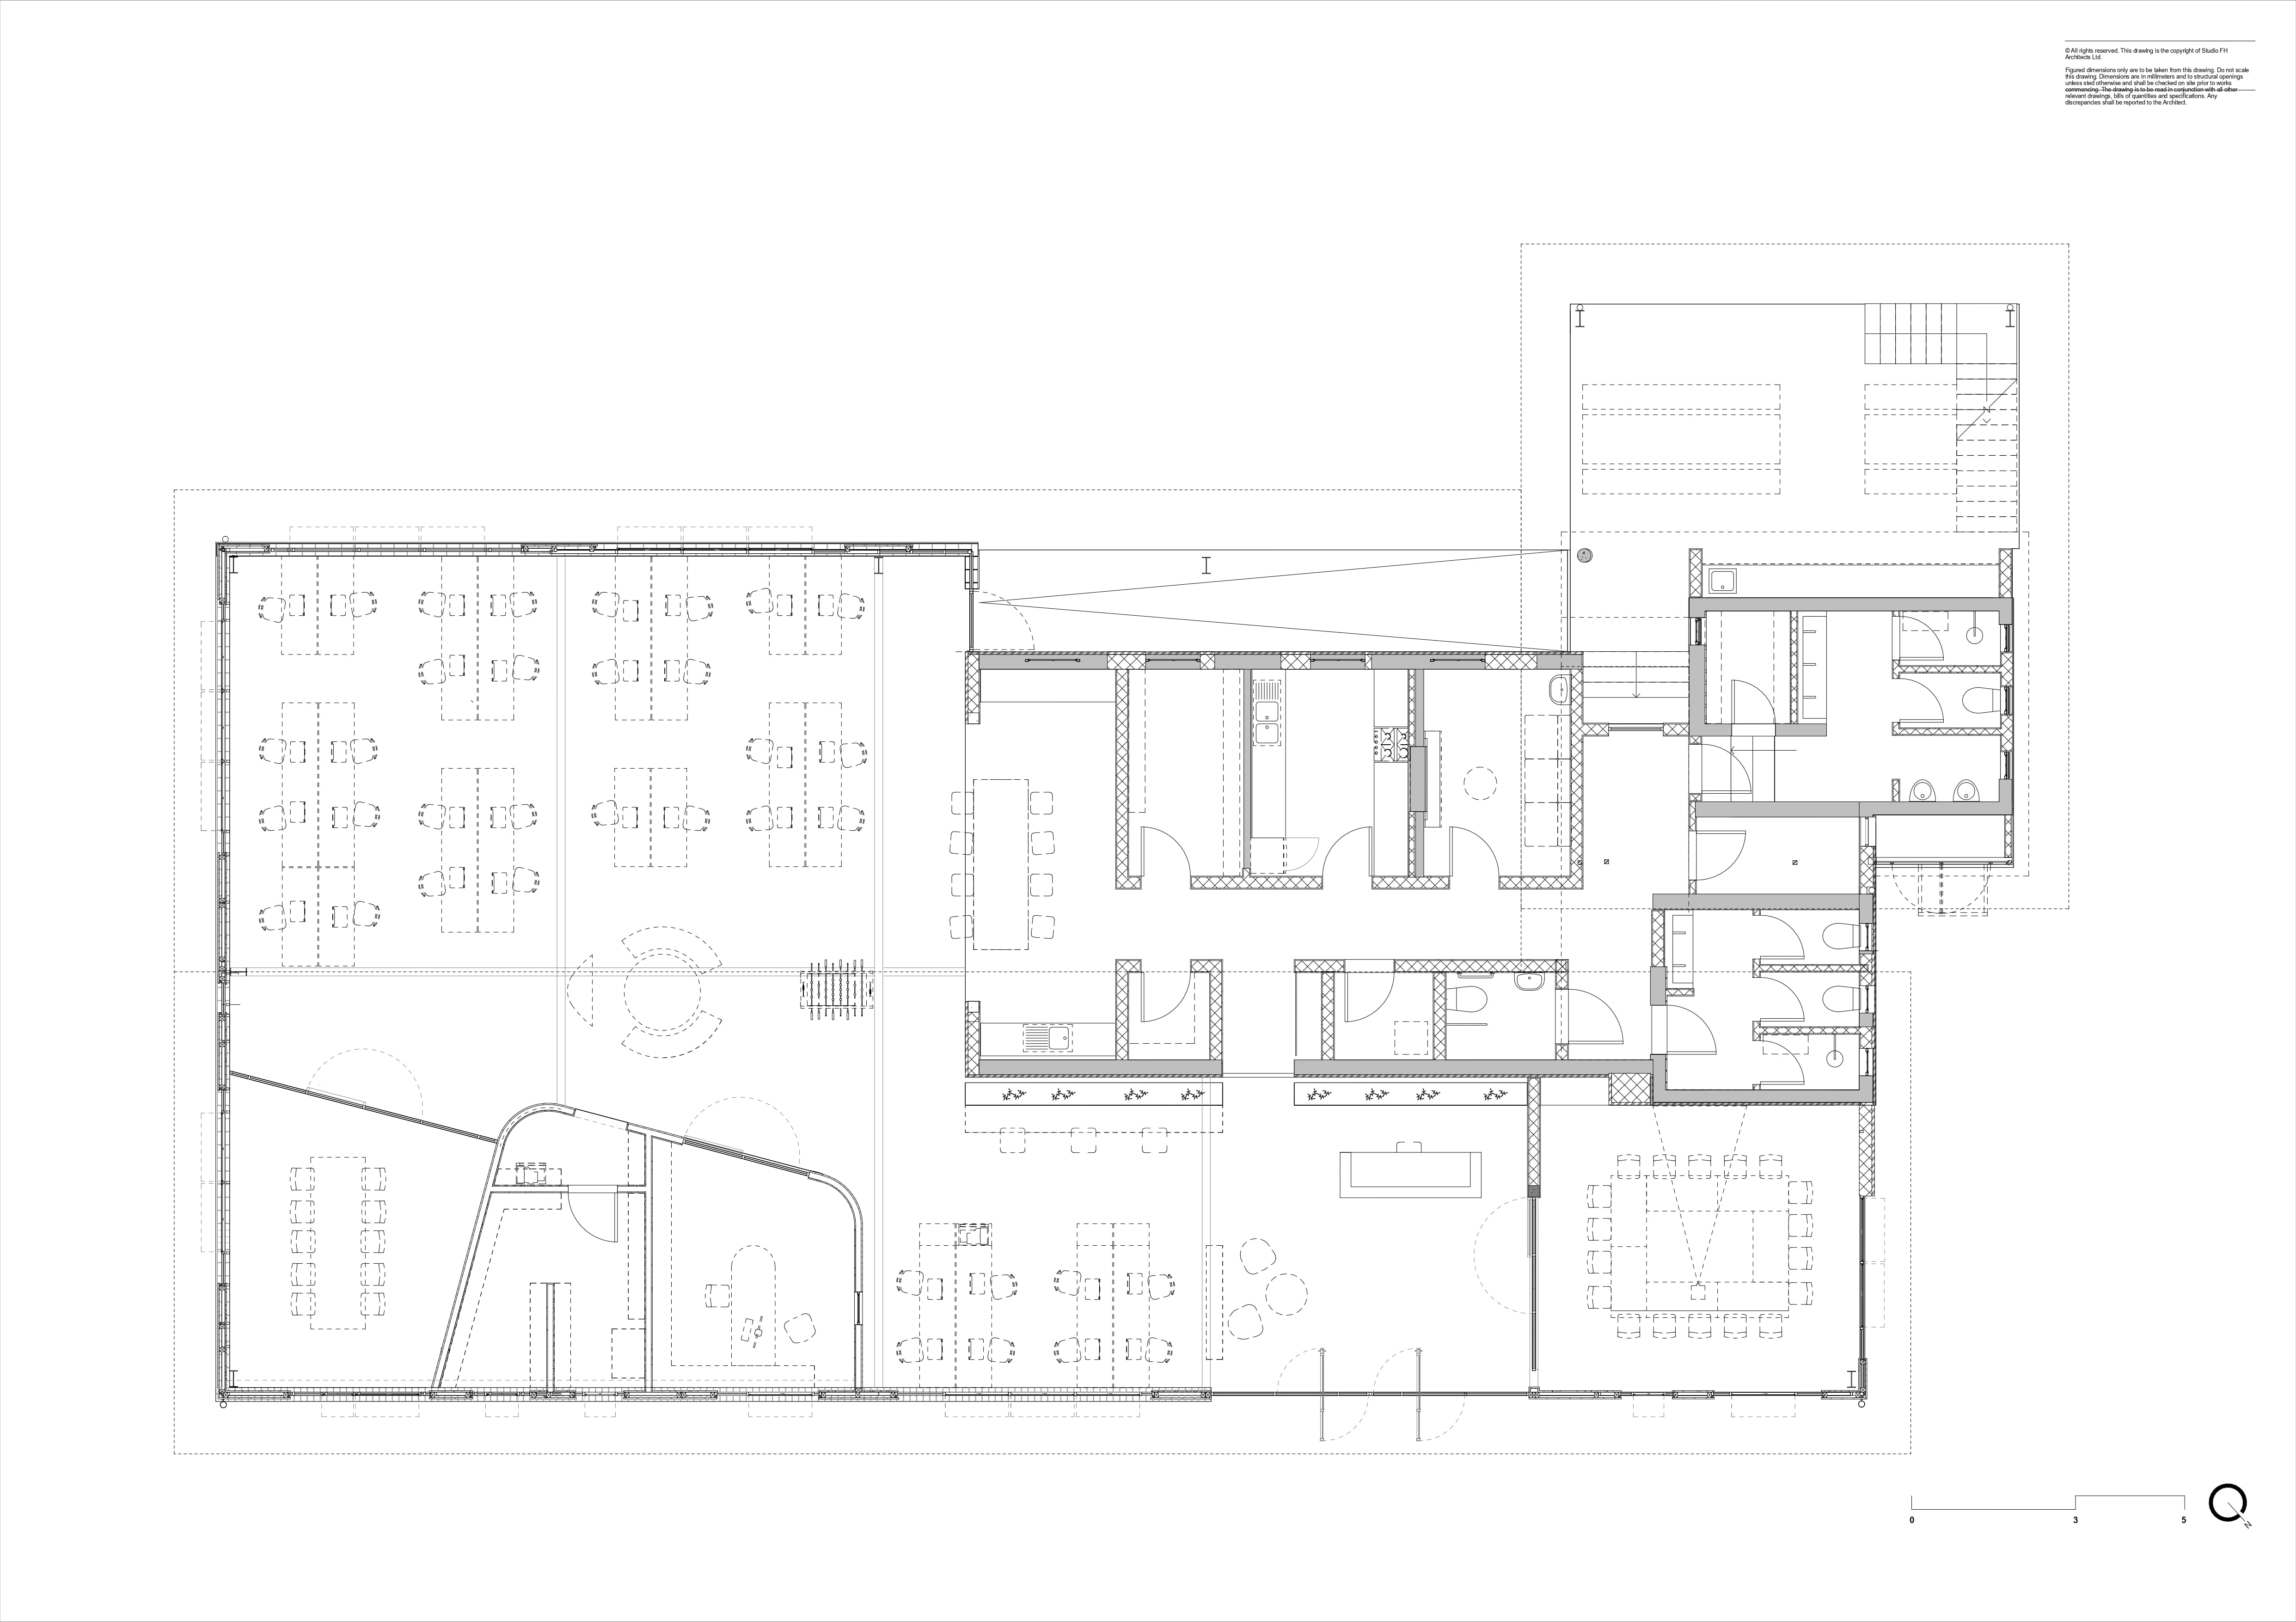
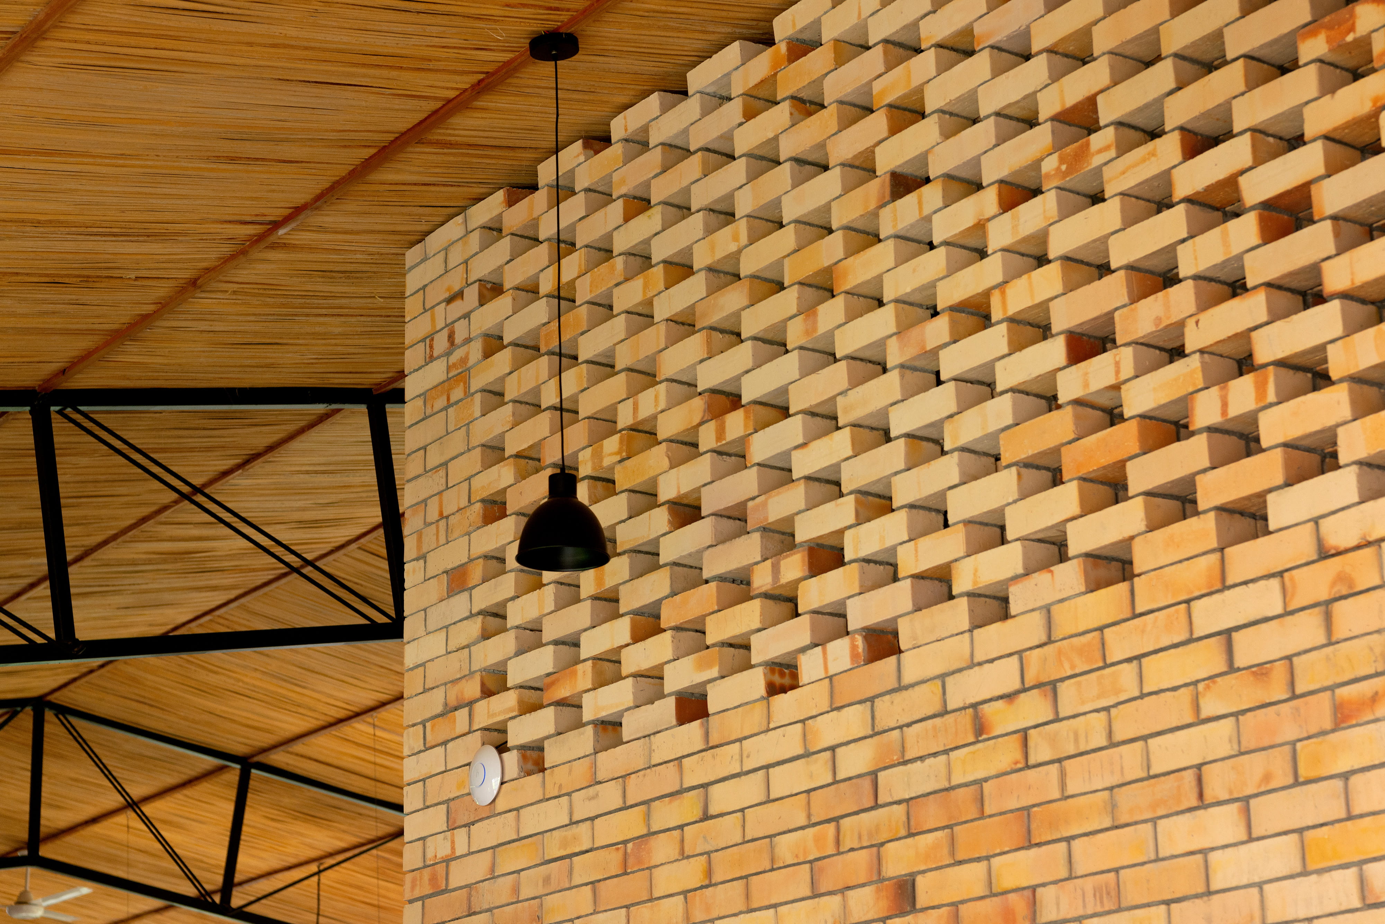
The project combines an existing single-storey building with a new extension through the removal of the original roof and the introduction of a larger-span steel canopy that unifies both old and new elements. Exposed steel portal frames and I-beams create expansive column-free interiors, allowing for flexibility, movement, and interaction across the office. The open-plan workspace is interspersed with varied spaces including private meeting pods, a printing station, and a self-service coffee point that is carefully positioned within a large recess in the existing building’s gable.
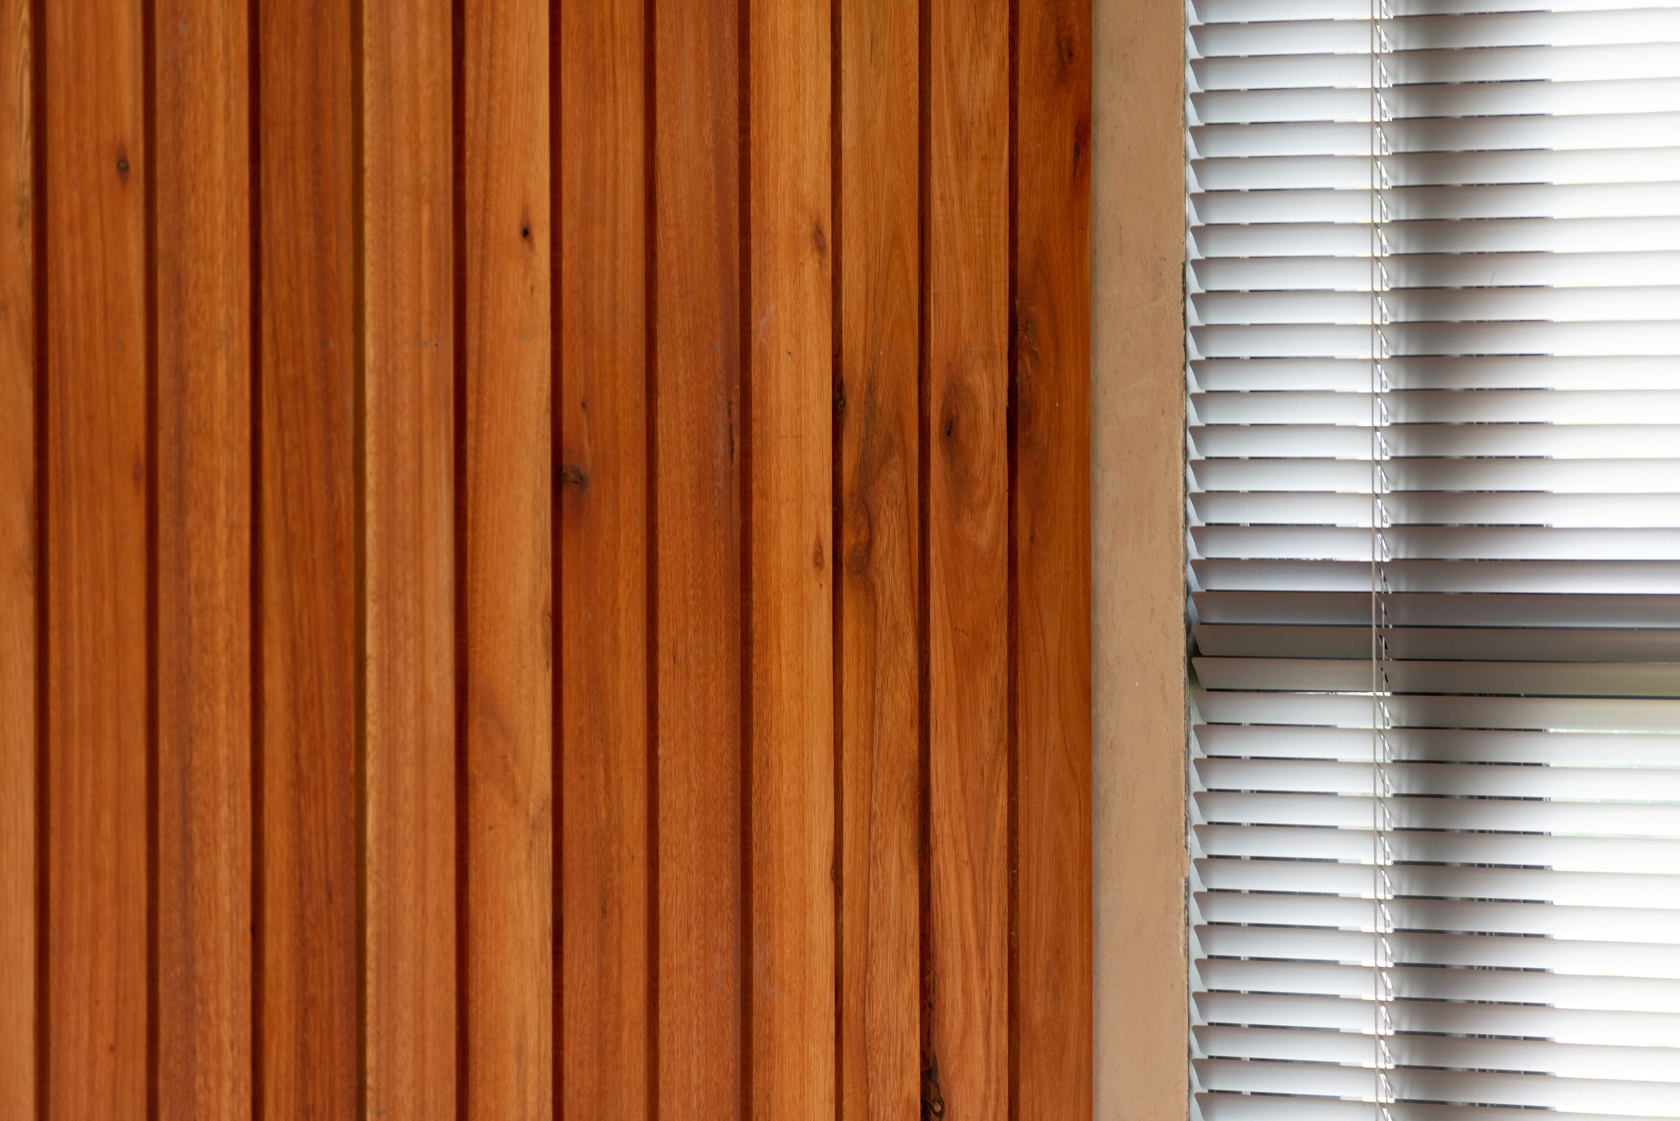
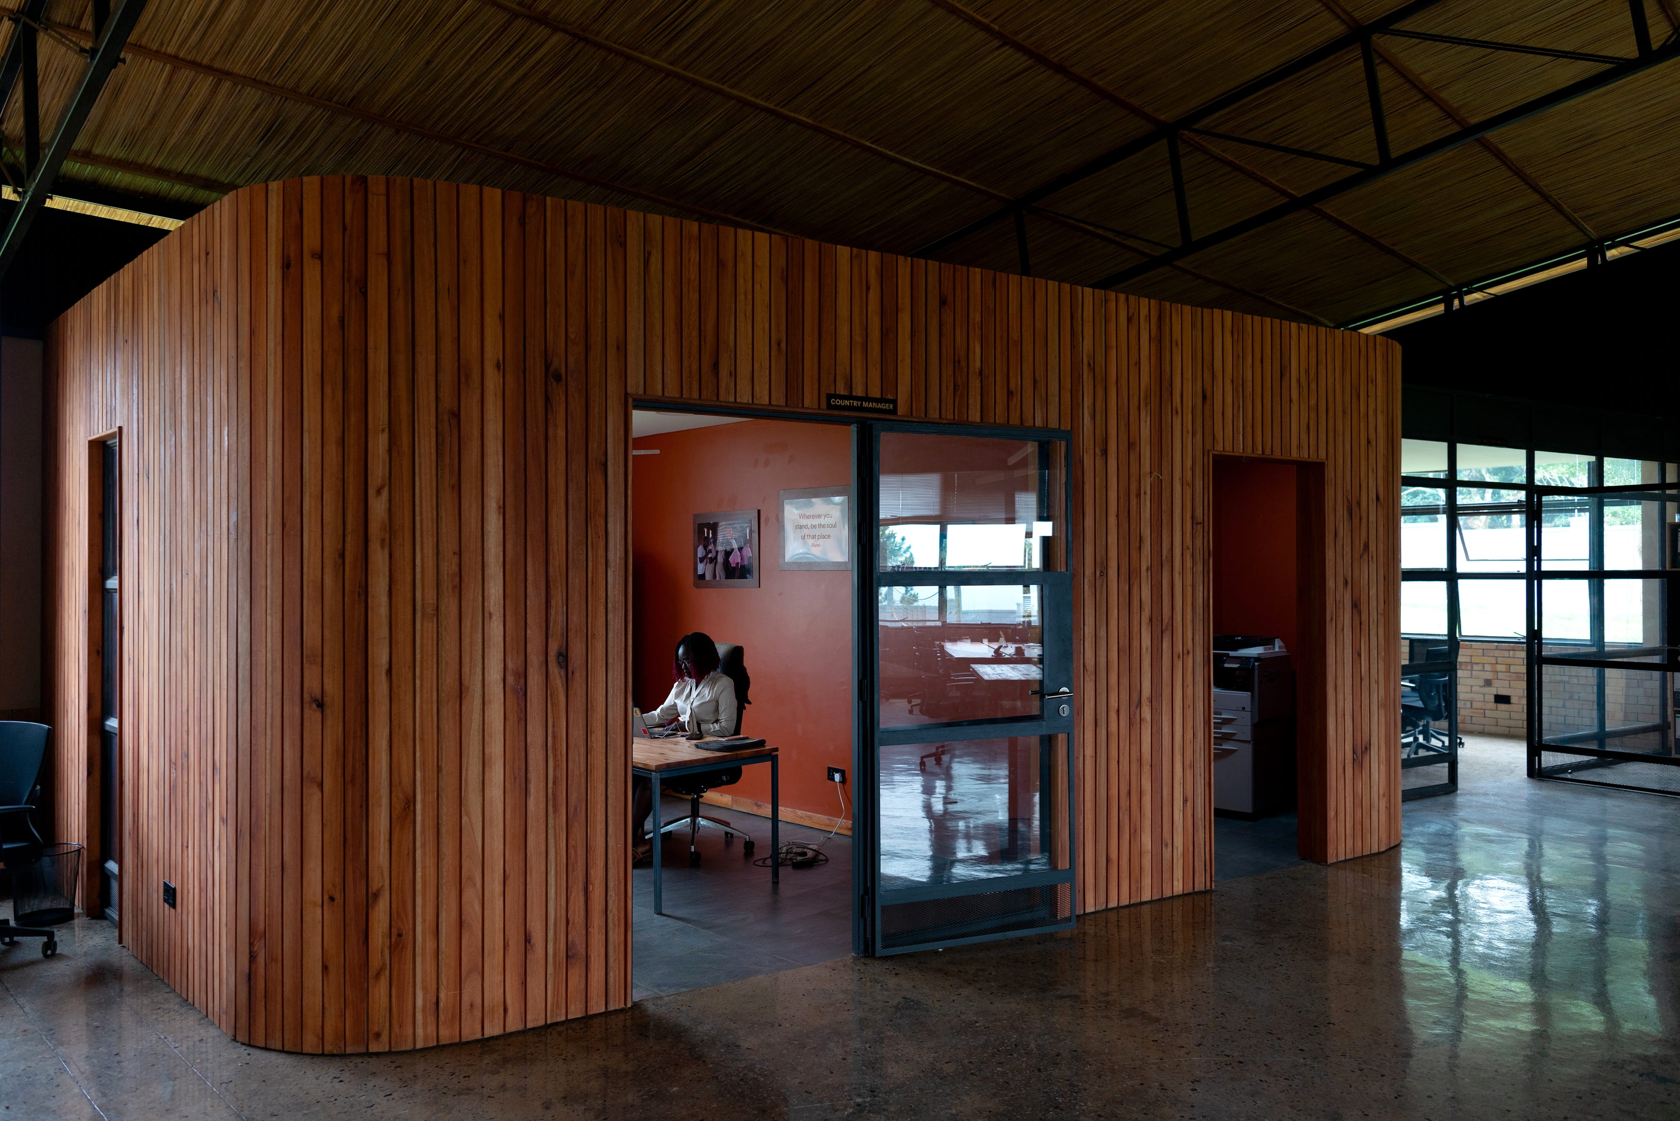
The meeting pods are clad in vertical eucalyptus battens, painted timber panels, and glazing, providing spaces for focused work while maintaining visual links to the wider office. The organisation of the workplace revolves around the refurbished original building, which now houses the primary service functions. Running alongside the interface between old and new, a planted linear garden creates a strong visual connection to nature and becomes a defining feature of the interior.
An elevated terrace from the original building has been adapted into a mezzanine level overlooking a generous outdoor lounge below. Re-roofed and partially enclosed with brick and breeze-block walls, this space balances openness and enclosure while offering views across the gardens and the surrounding hillside. The result is a calm and inspiring setting that supports both focused work and informal gathering.
Facing the garden, the outdoor lounge serves as a multipurpose extension of the workplace. Designed as a fully covered yet open-sided terrace, it accommodates the entire team, including field staff, to gather comfortably for events, shared lunches, or recreational activities. An additional serving counter supports buffet-style functions.
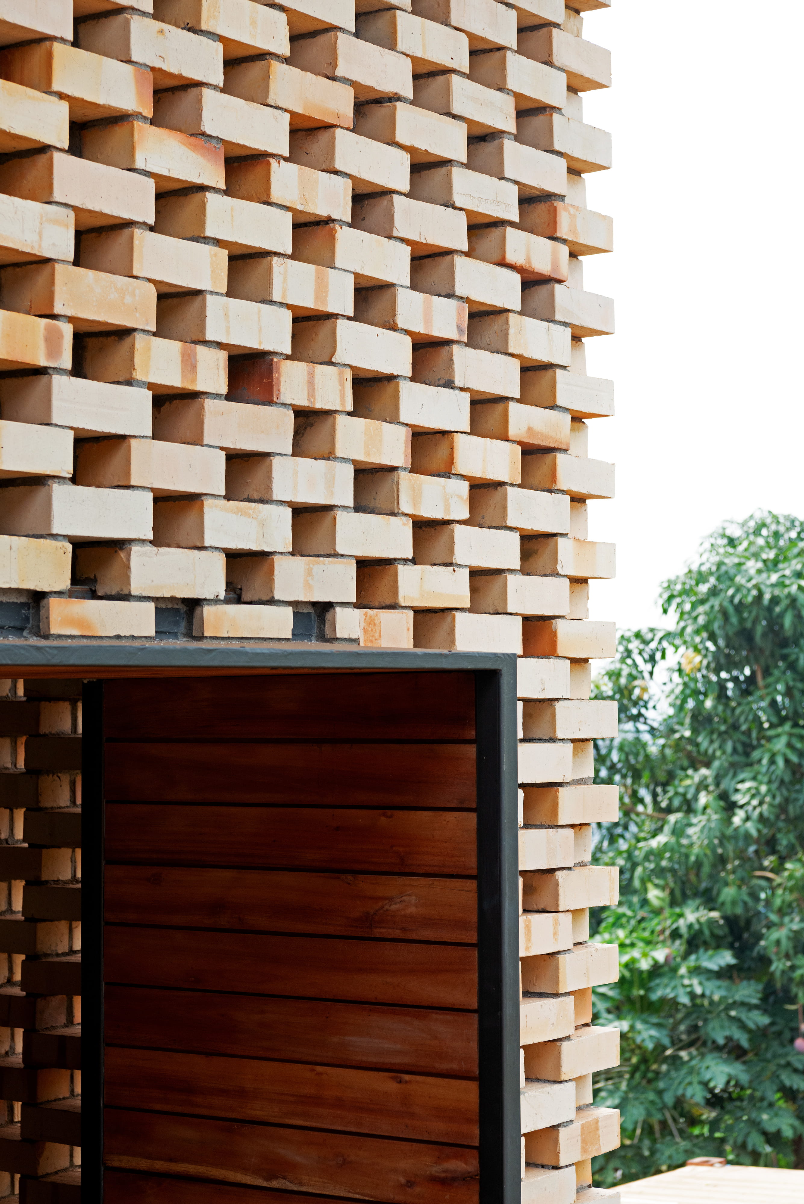
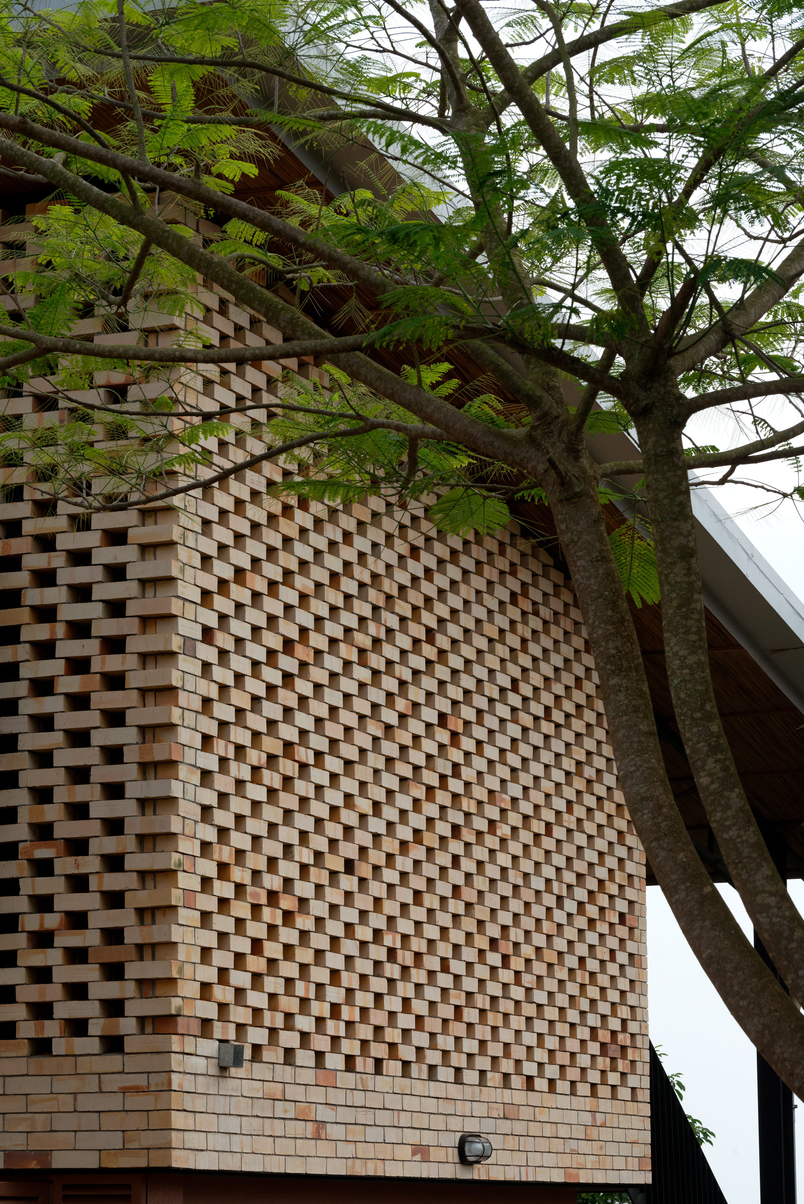
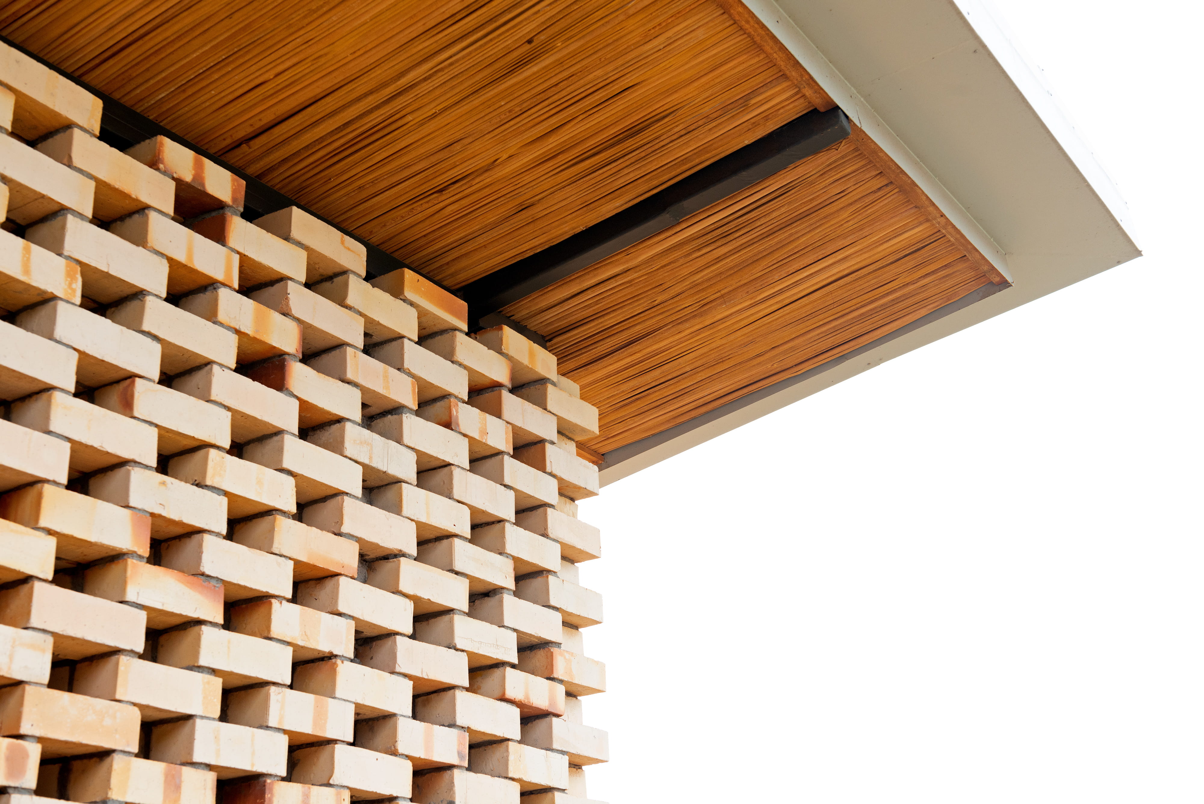
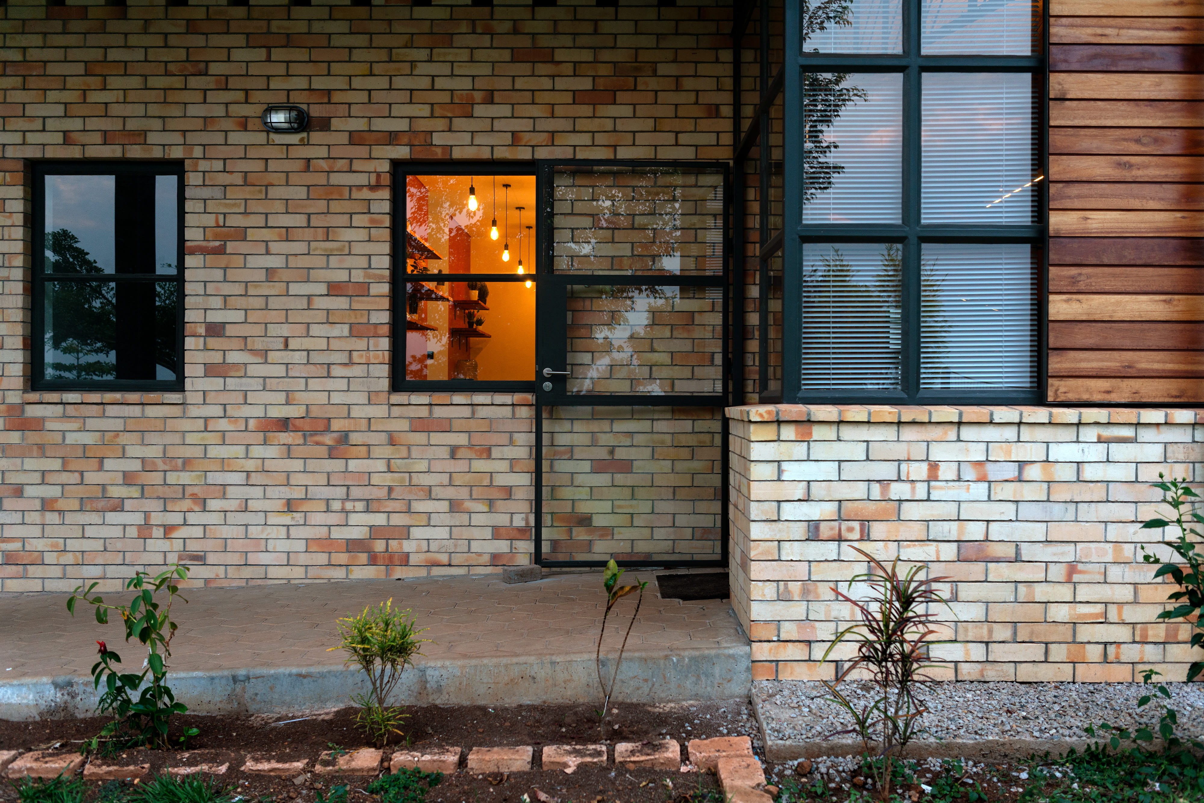
Most of Cotton On Foundation’s school buildings in Uganda utilise sustainably fired clay brick from Butende Brickworks, and this project is no exception. Brickwork is employed as a lightweight and efficient construction system that complements the exposed steel structure and reinforces the building’s industrial character. The material palette combines eucalyptus cladding, steel-framed glazing, and corrugated metal sheeting, while polished exposed-aggregate floors provide a durable and refined finish. Overhead, a papyrus ceiling introduces warmth and texture, softening the robust materiality of the space. Carefully integrated planting further enriches the interior environment and strengthens the connection between building and landscape.
This office balances industrial simplicity with warmth and landscape integration, resulting in a distinctive environment that supports collaboration, wellbeing, and everyday flexibility.
summary
| Title | Detail |
|---|---|
|
Location
|
Masaka, Uganda
|
|
Client
|
|
|
Service
|
Architecture, Civil/Structural Engineering, Mechanical/Electrical Engineering
|
|
Team
|
Allan Semakula, Edson Agume, Felix Holland, Randi Karangizi, Vincent Wamala, Charles Ssegirinya, Philip Matovu
|
|
Consultants
|
|
|
Contractors
|
Seyani International
|
|
Photos
|
|
|
Area
|
631m²
|
|
Completion Date
|
June 2023
|
Will Boase Photography
Will Boase Photography
Will Boase Photography



Will Boase Photography

Will Boase Photography
Will Boase Photography
Will Boase Photography
Will Boase Photography




Localworks
Localworks


Will Boase Photography
Will Boase Photography
Will Boase Photography


