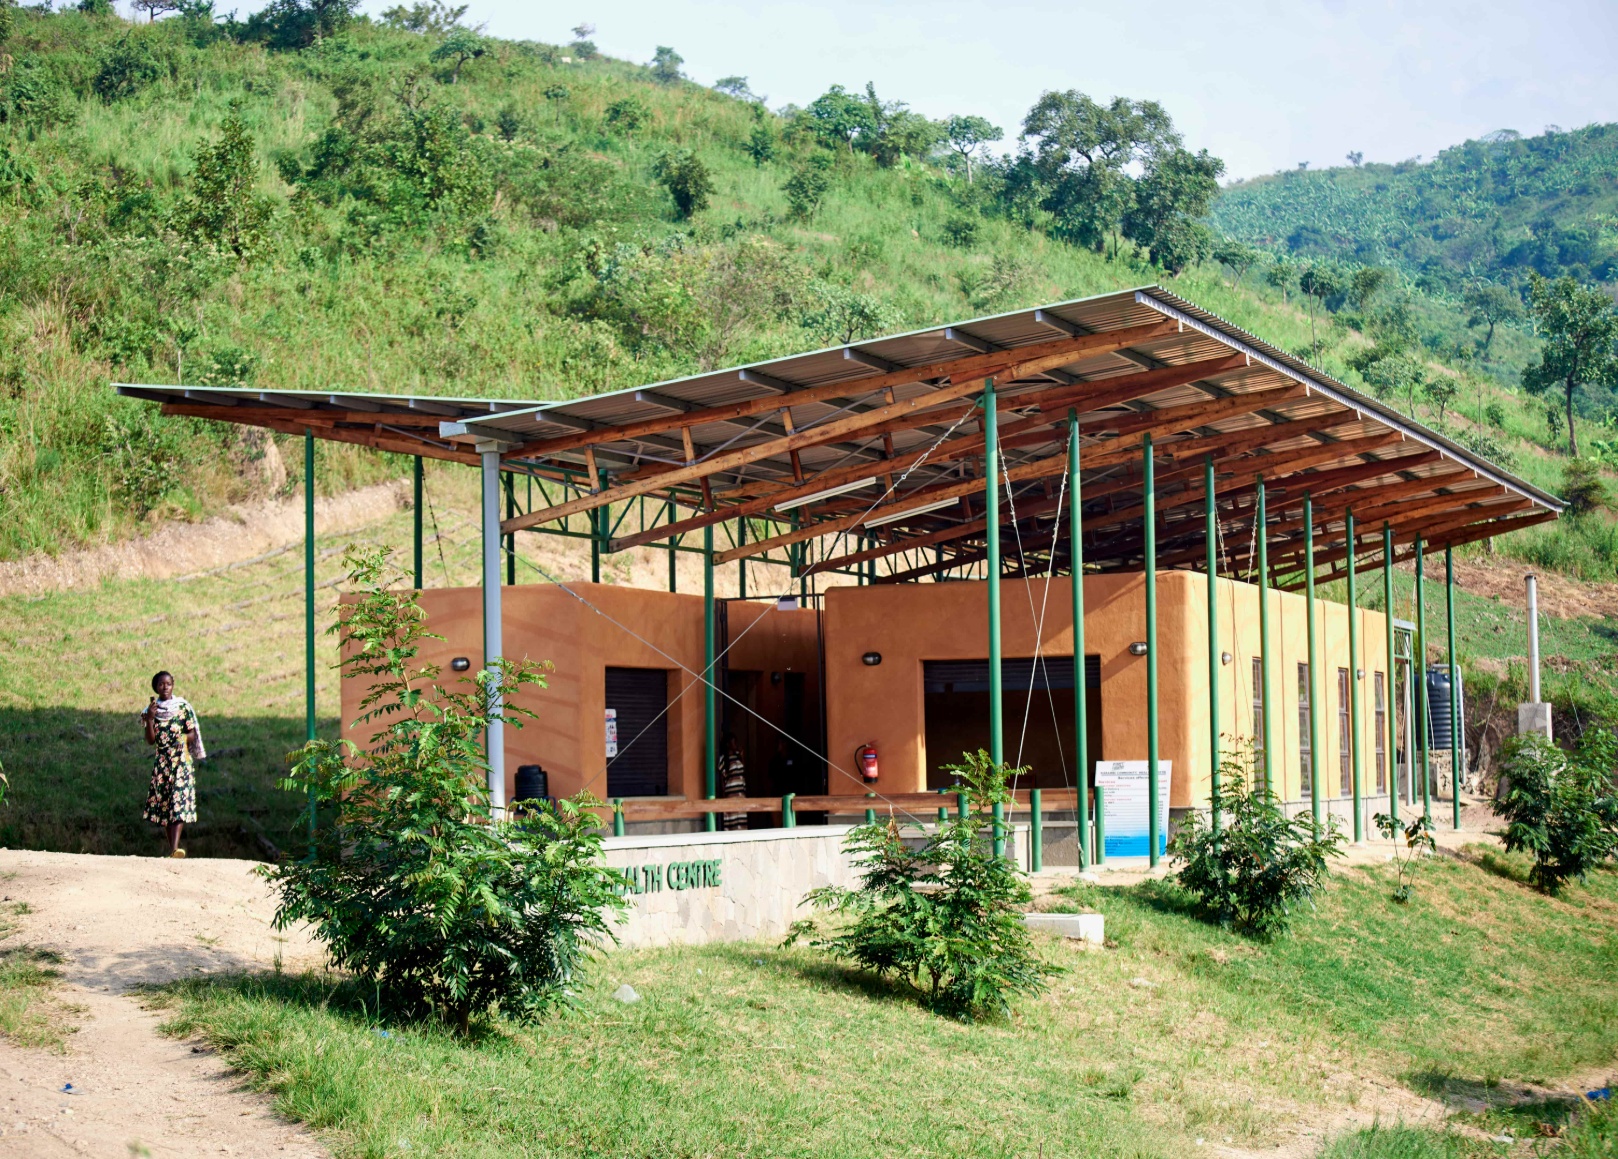
Perched along the rugged, high-altitude folds of the Rwenzori Mountains, the Karambi Community Hub is a phased masterplan designed and built by Localworks for the NGO Fight for the Forgotten to create a vibrant centre for a group of marginalised Batwa and the neighbouring community.
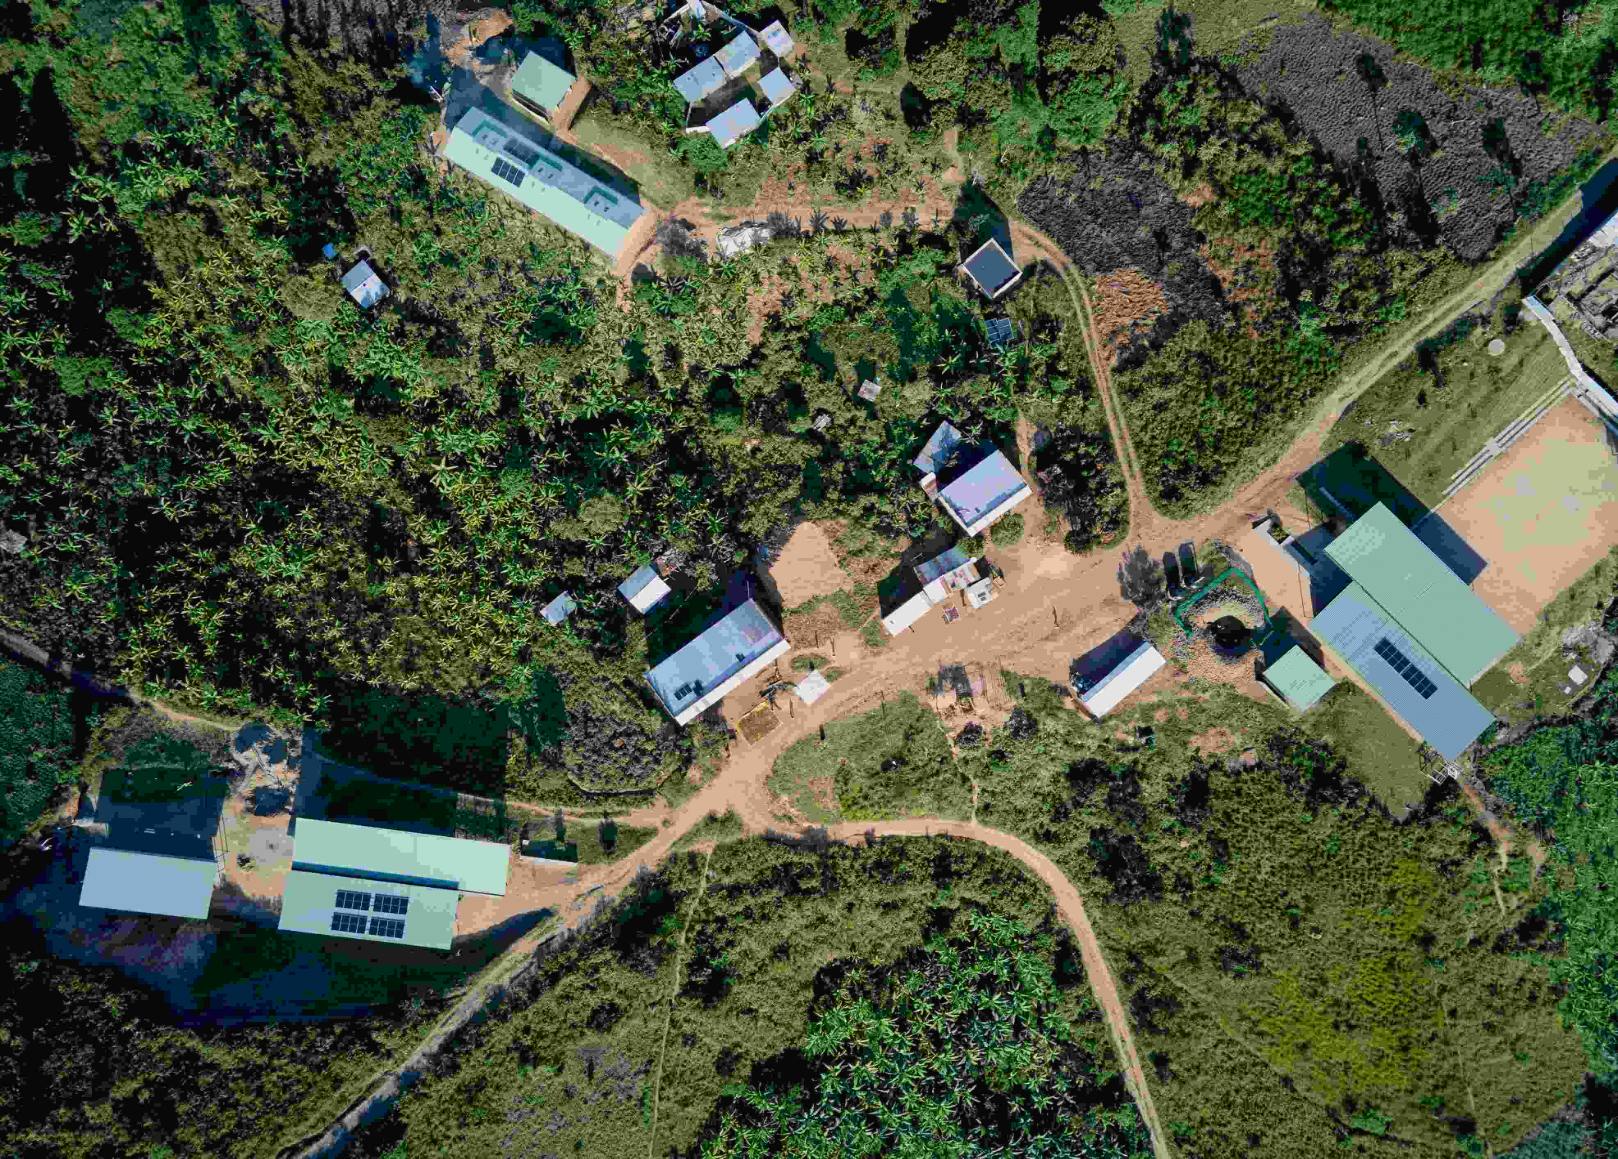
Commissioned by Fight for the Forgotten, the project introduces a phased masterplan carefully layered across a series of challenging, highly sloped plots in the village of Karambi, located east of Bundibugyo. The intervention seeks to create a permanent sanctuary for health, education, and cultural expression for a small group of historically marginalised Batwa and the surrounding community.
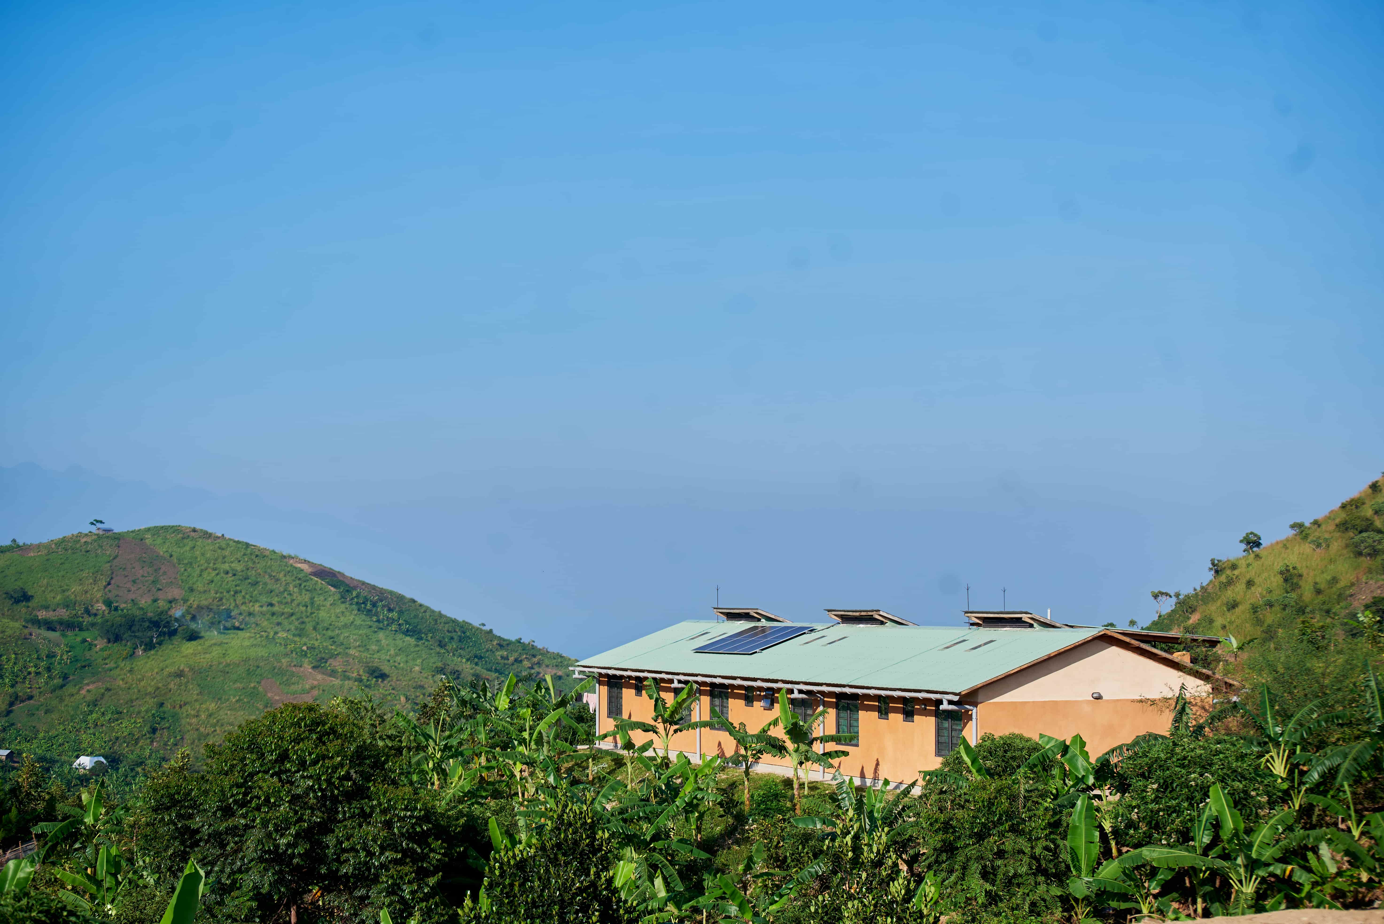
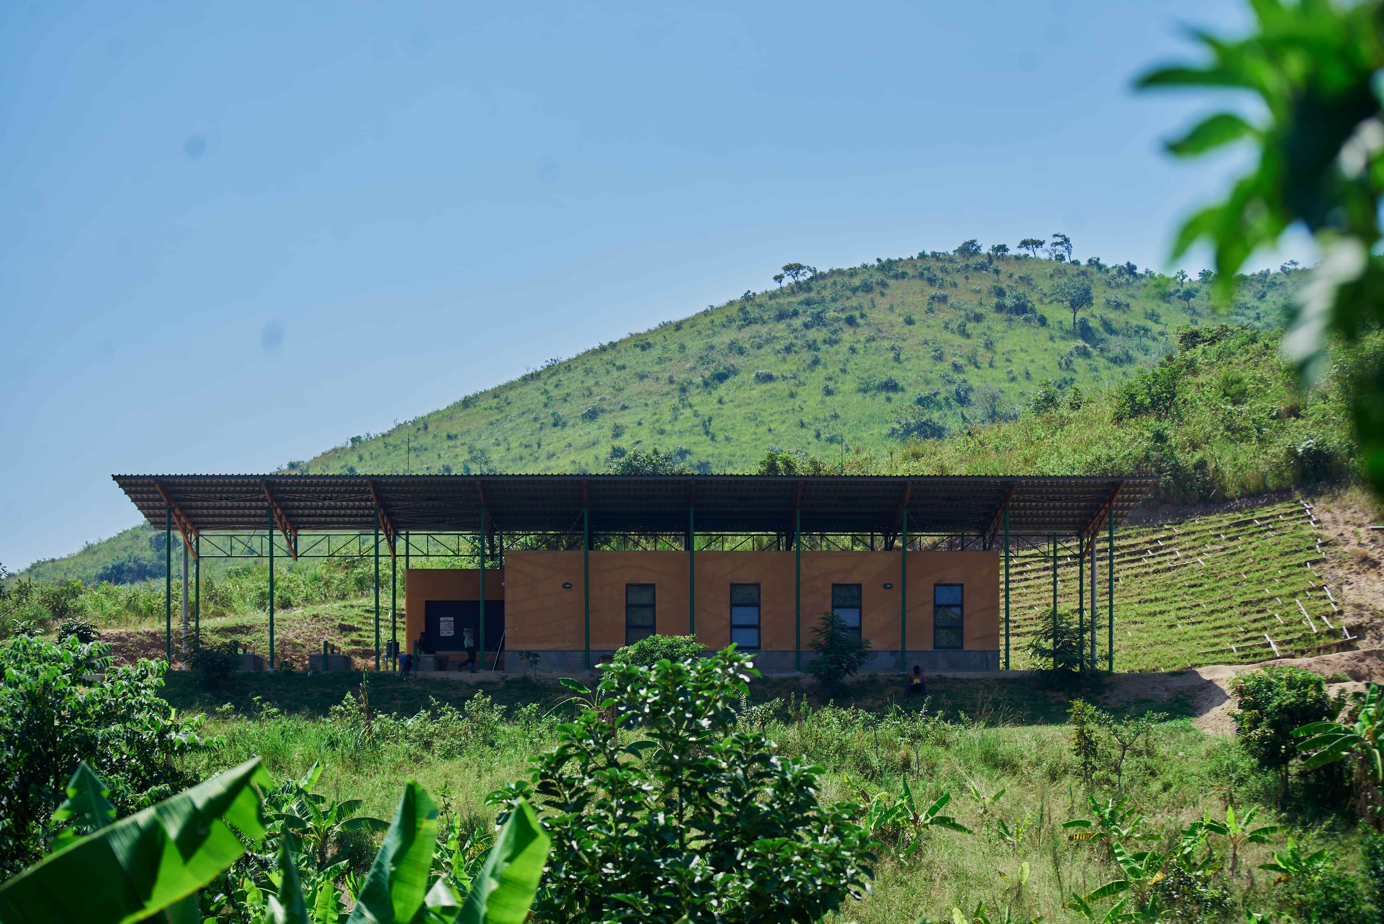
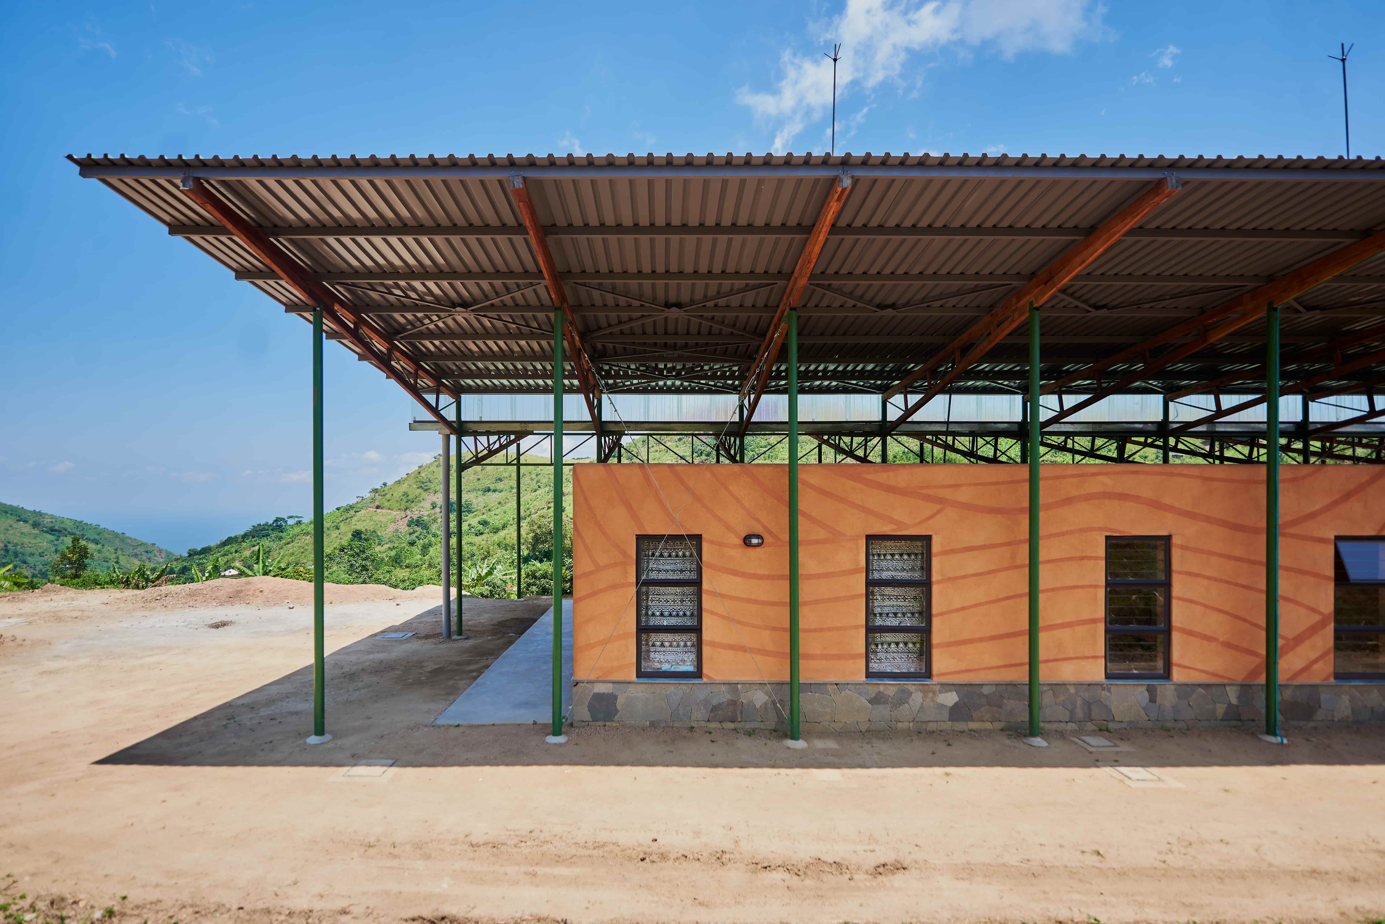
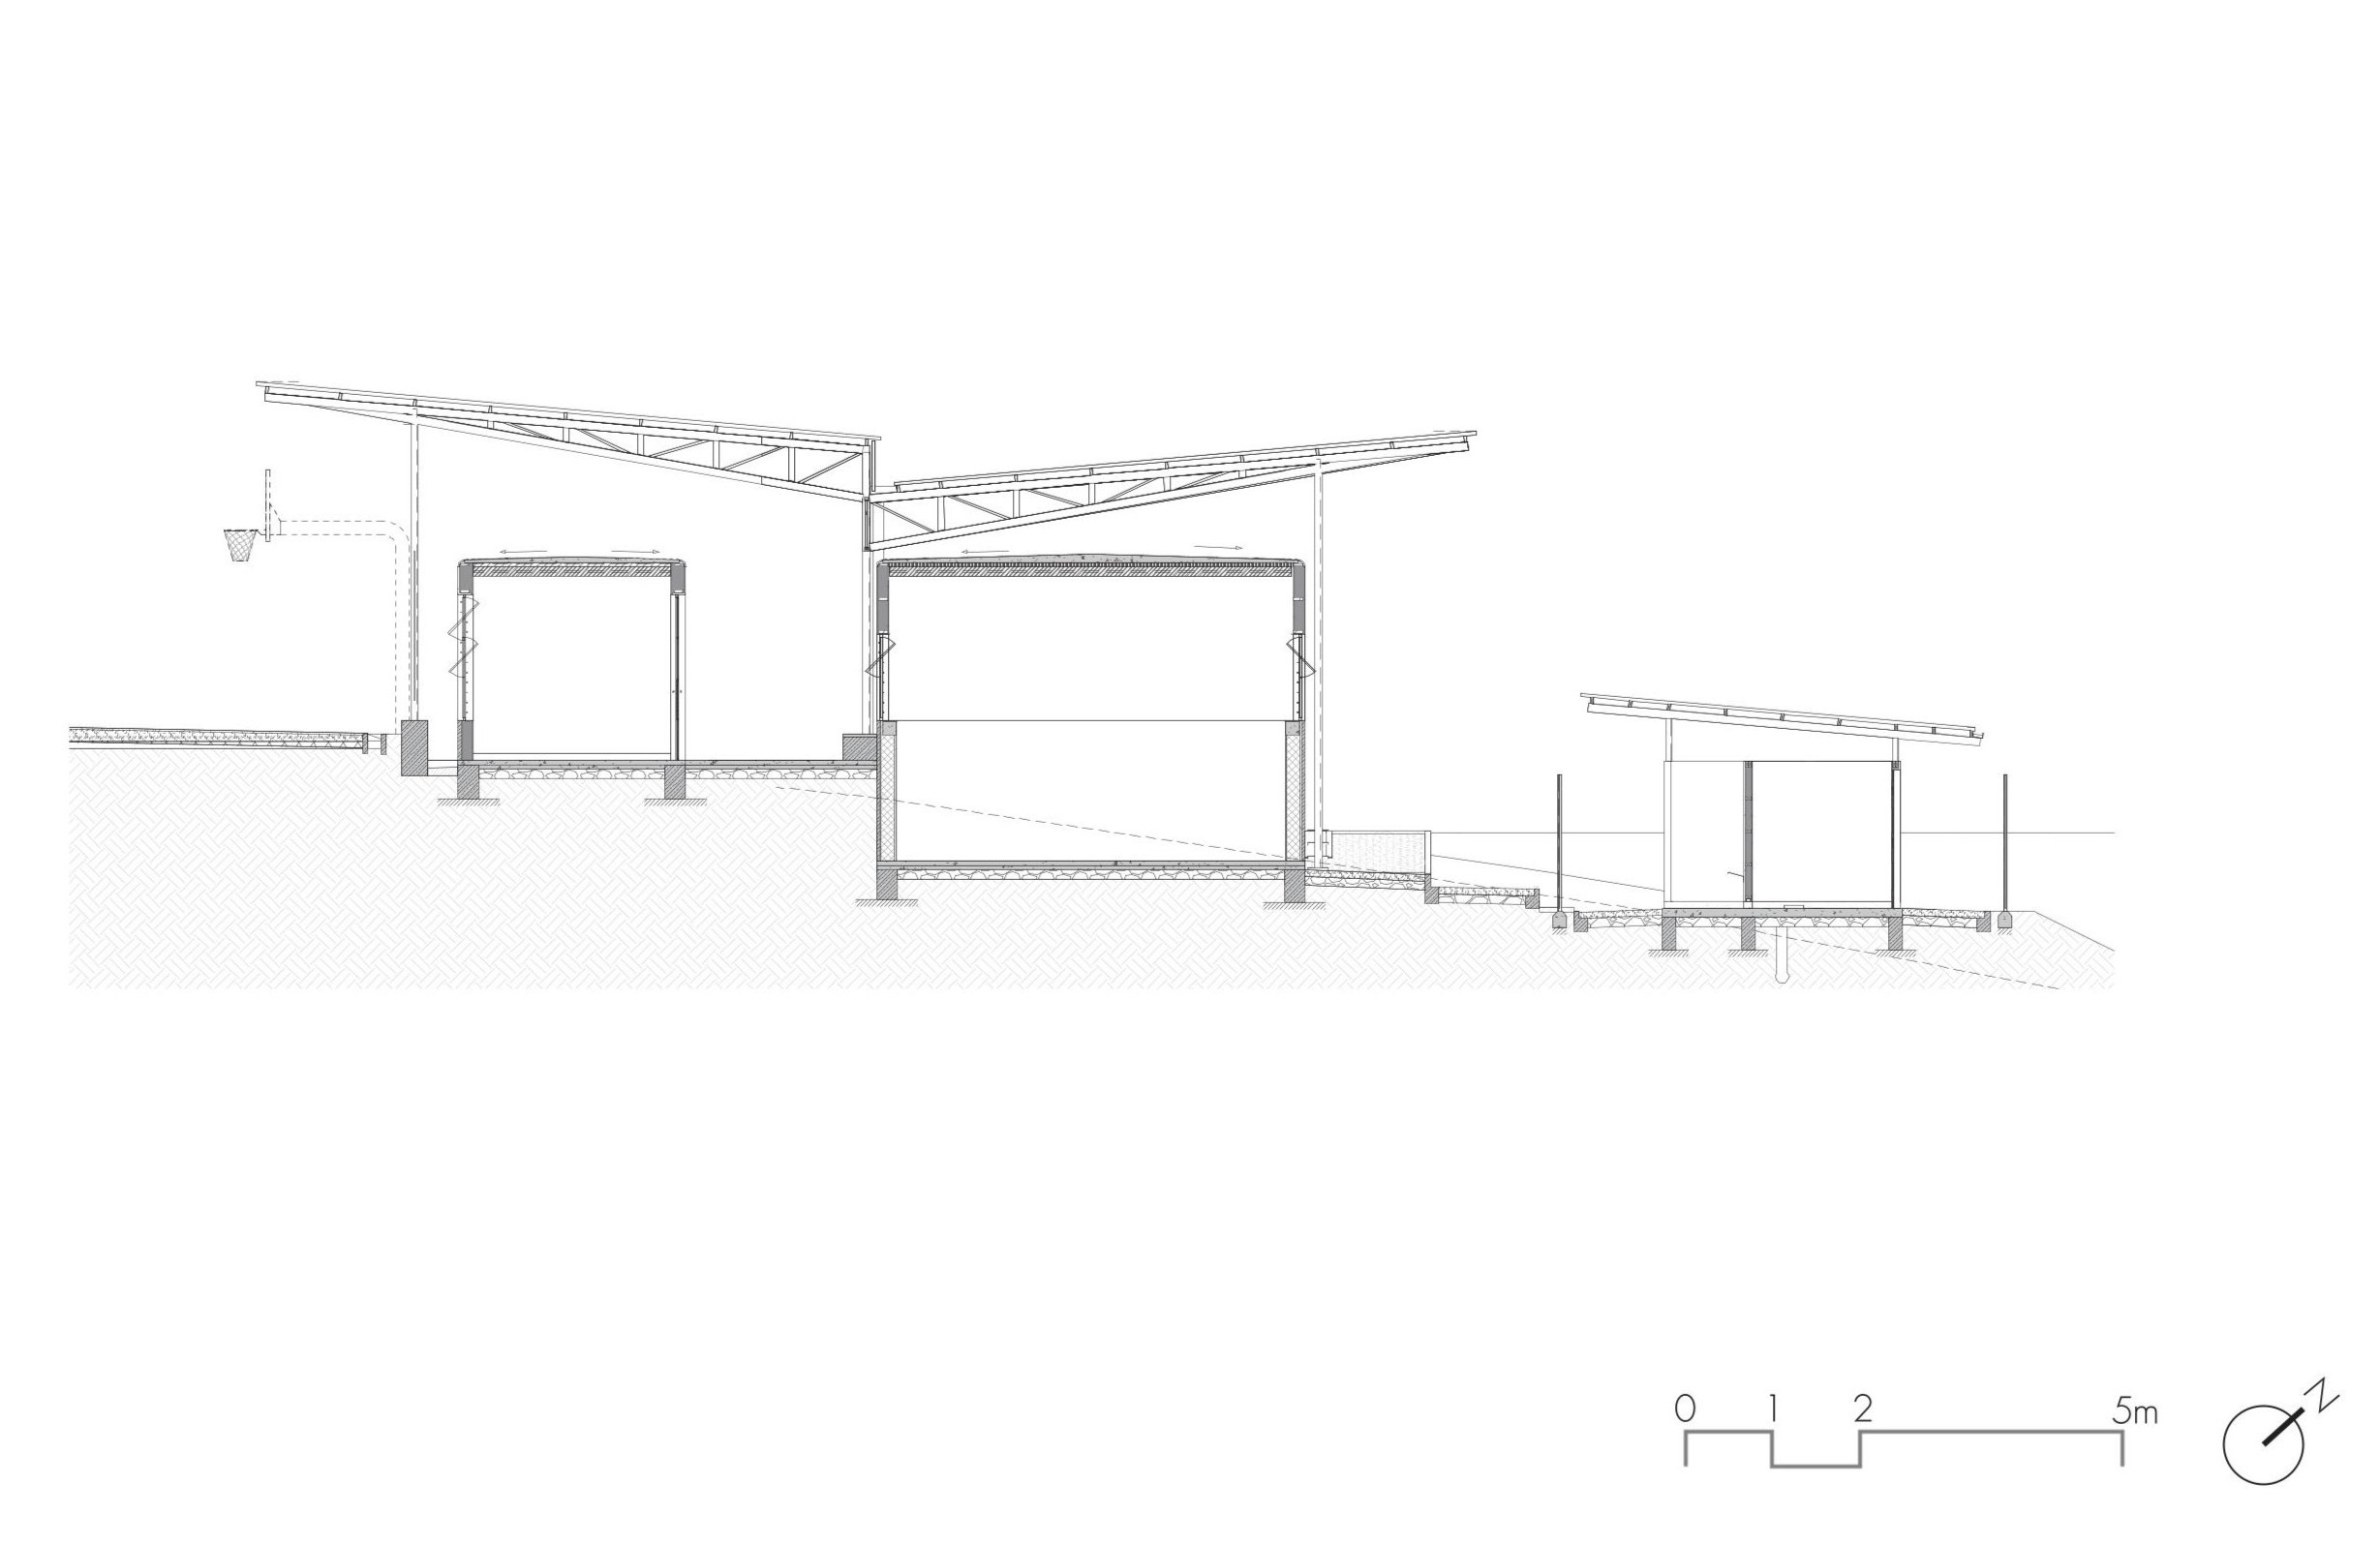
The initial phase comprises of a Health Centre, a Community Centre and staff housing. It organises the programme into distinct public and semi-private zones that respect the contours of the hill. The Health Centre is conceived as an elongated, single-storey block placed parallel to the contours. It features a deeply recessed, open-air waiting area that transitions into reception, pharmacy, and clinical spaces. While administrative and storage utilities lean into the protective embrace of the hillside, all critical examination and delivery rooms face outward, capturing panoramic views down the valley to instill a sense of calm and openness. Further in the rear, a discrete service road leads to the bio-toilets, kitchen, and laundry block.
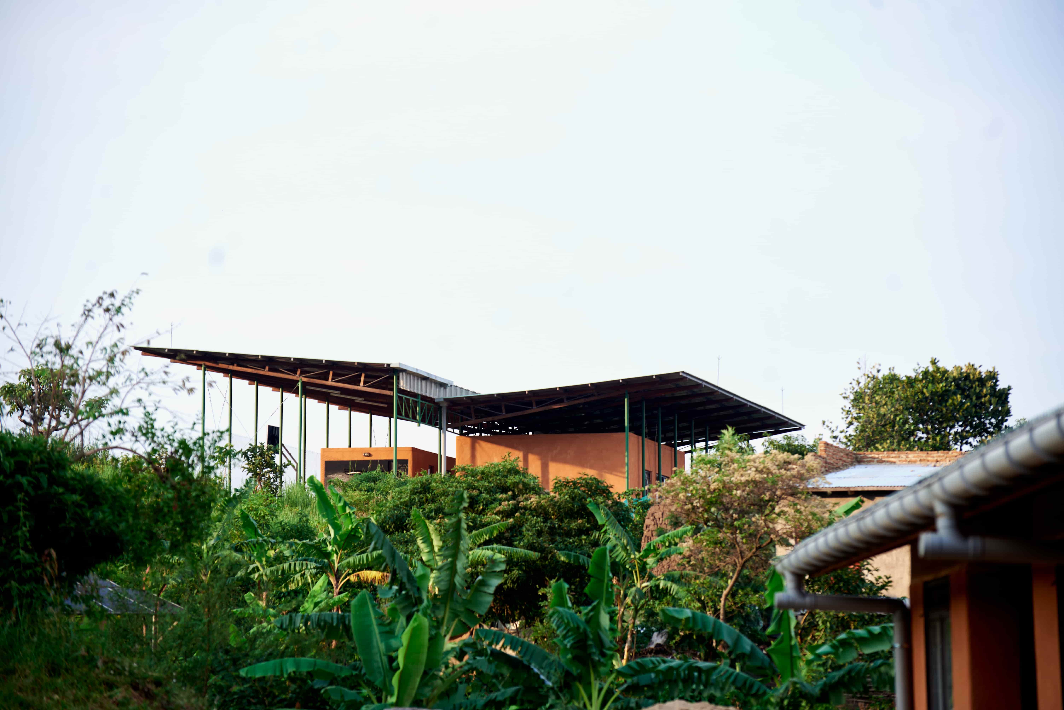
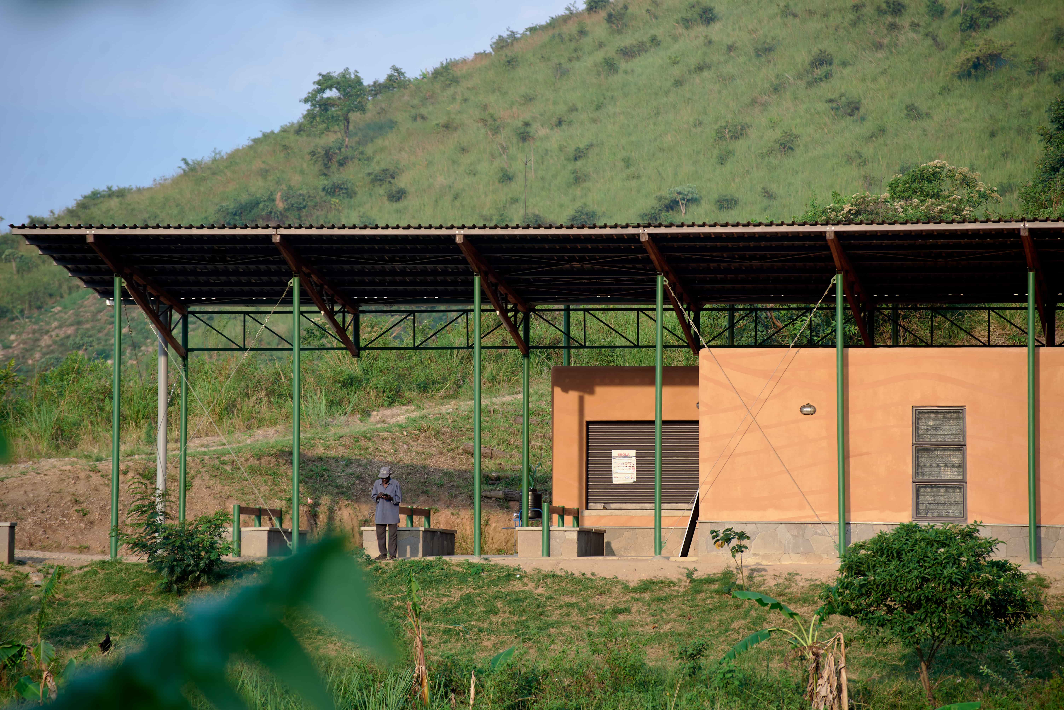
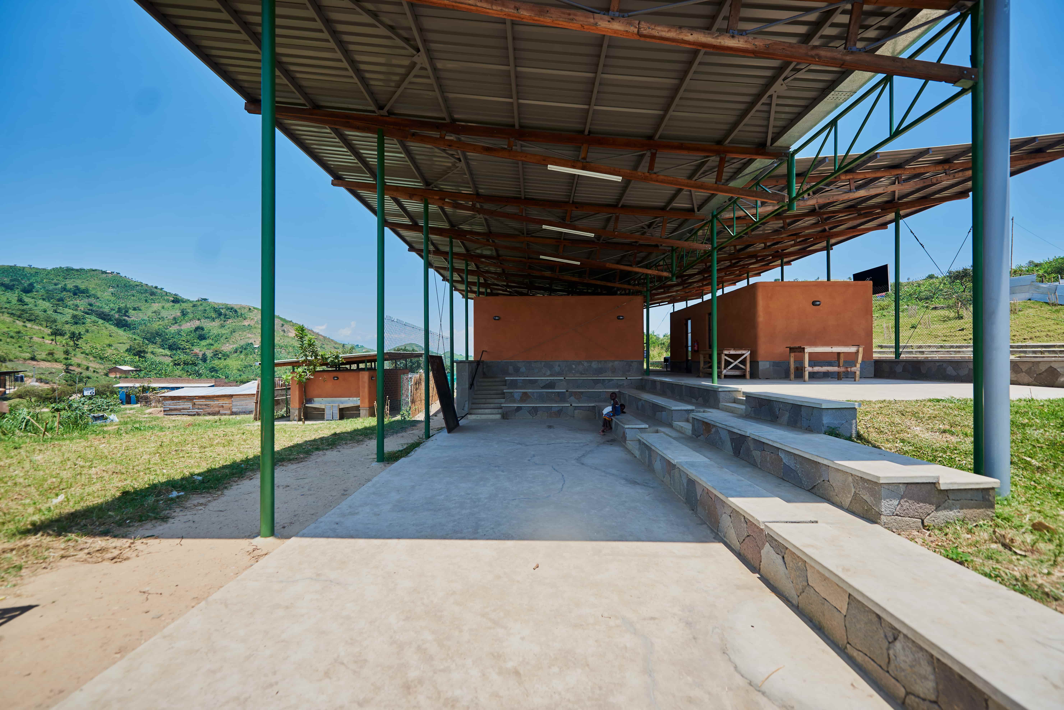
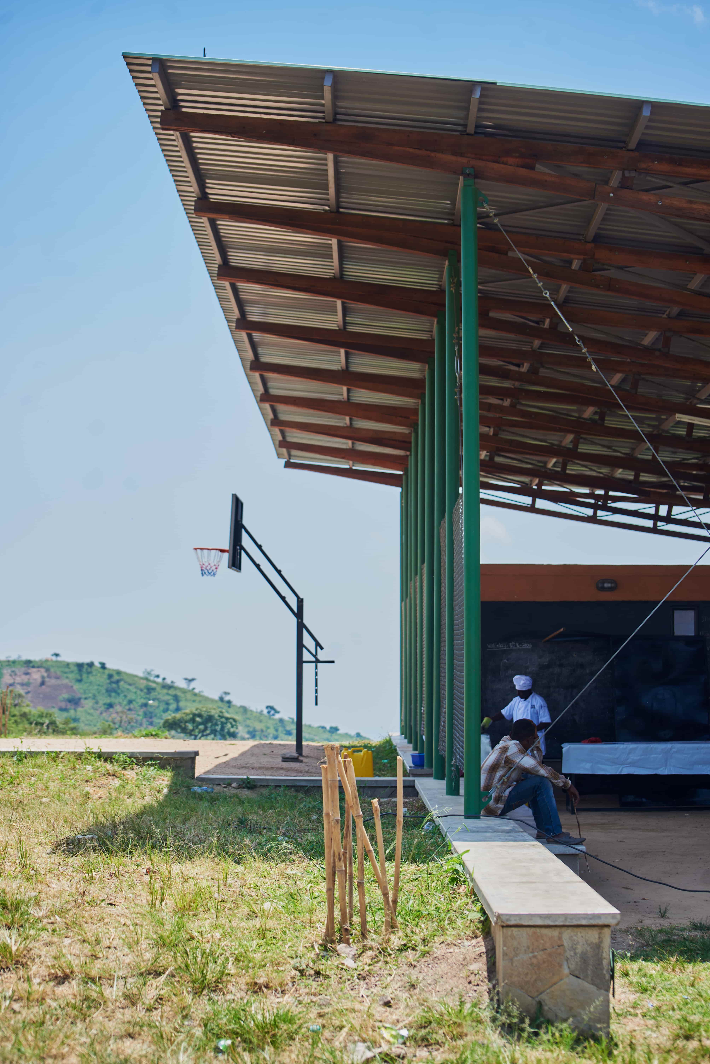
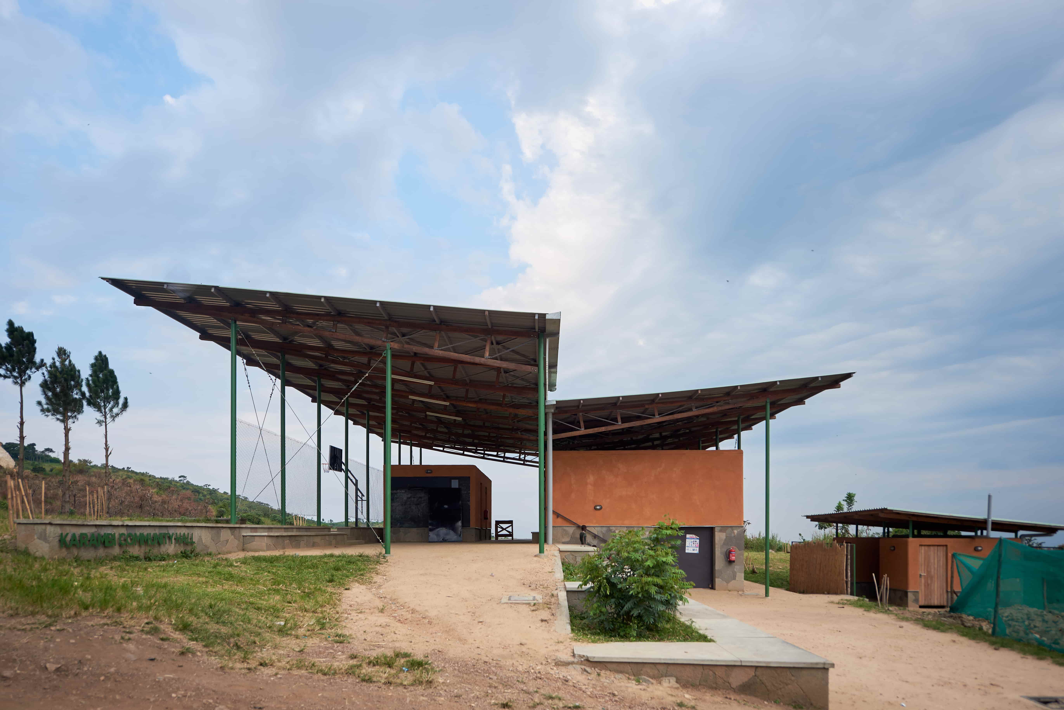
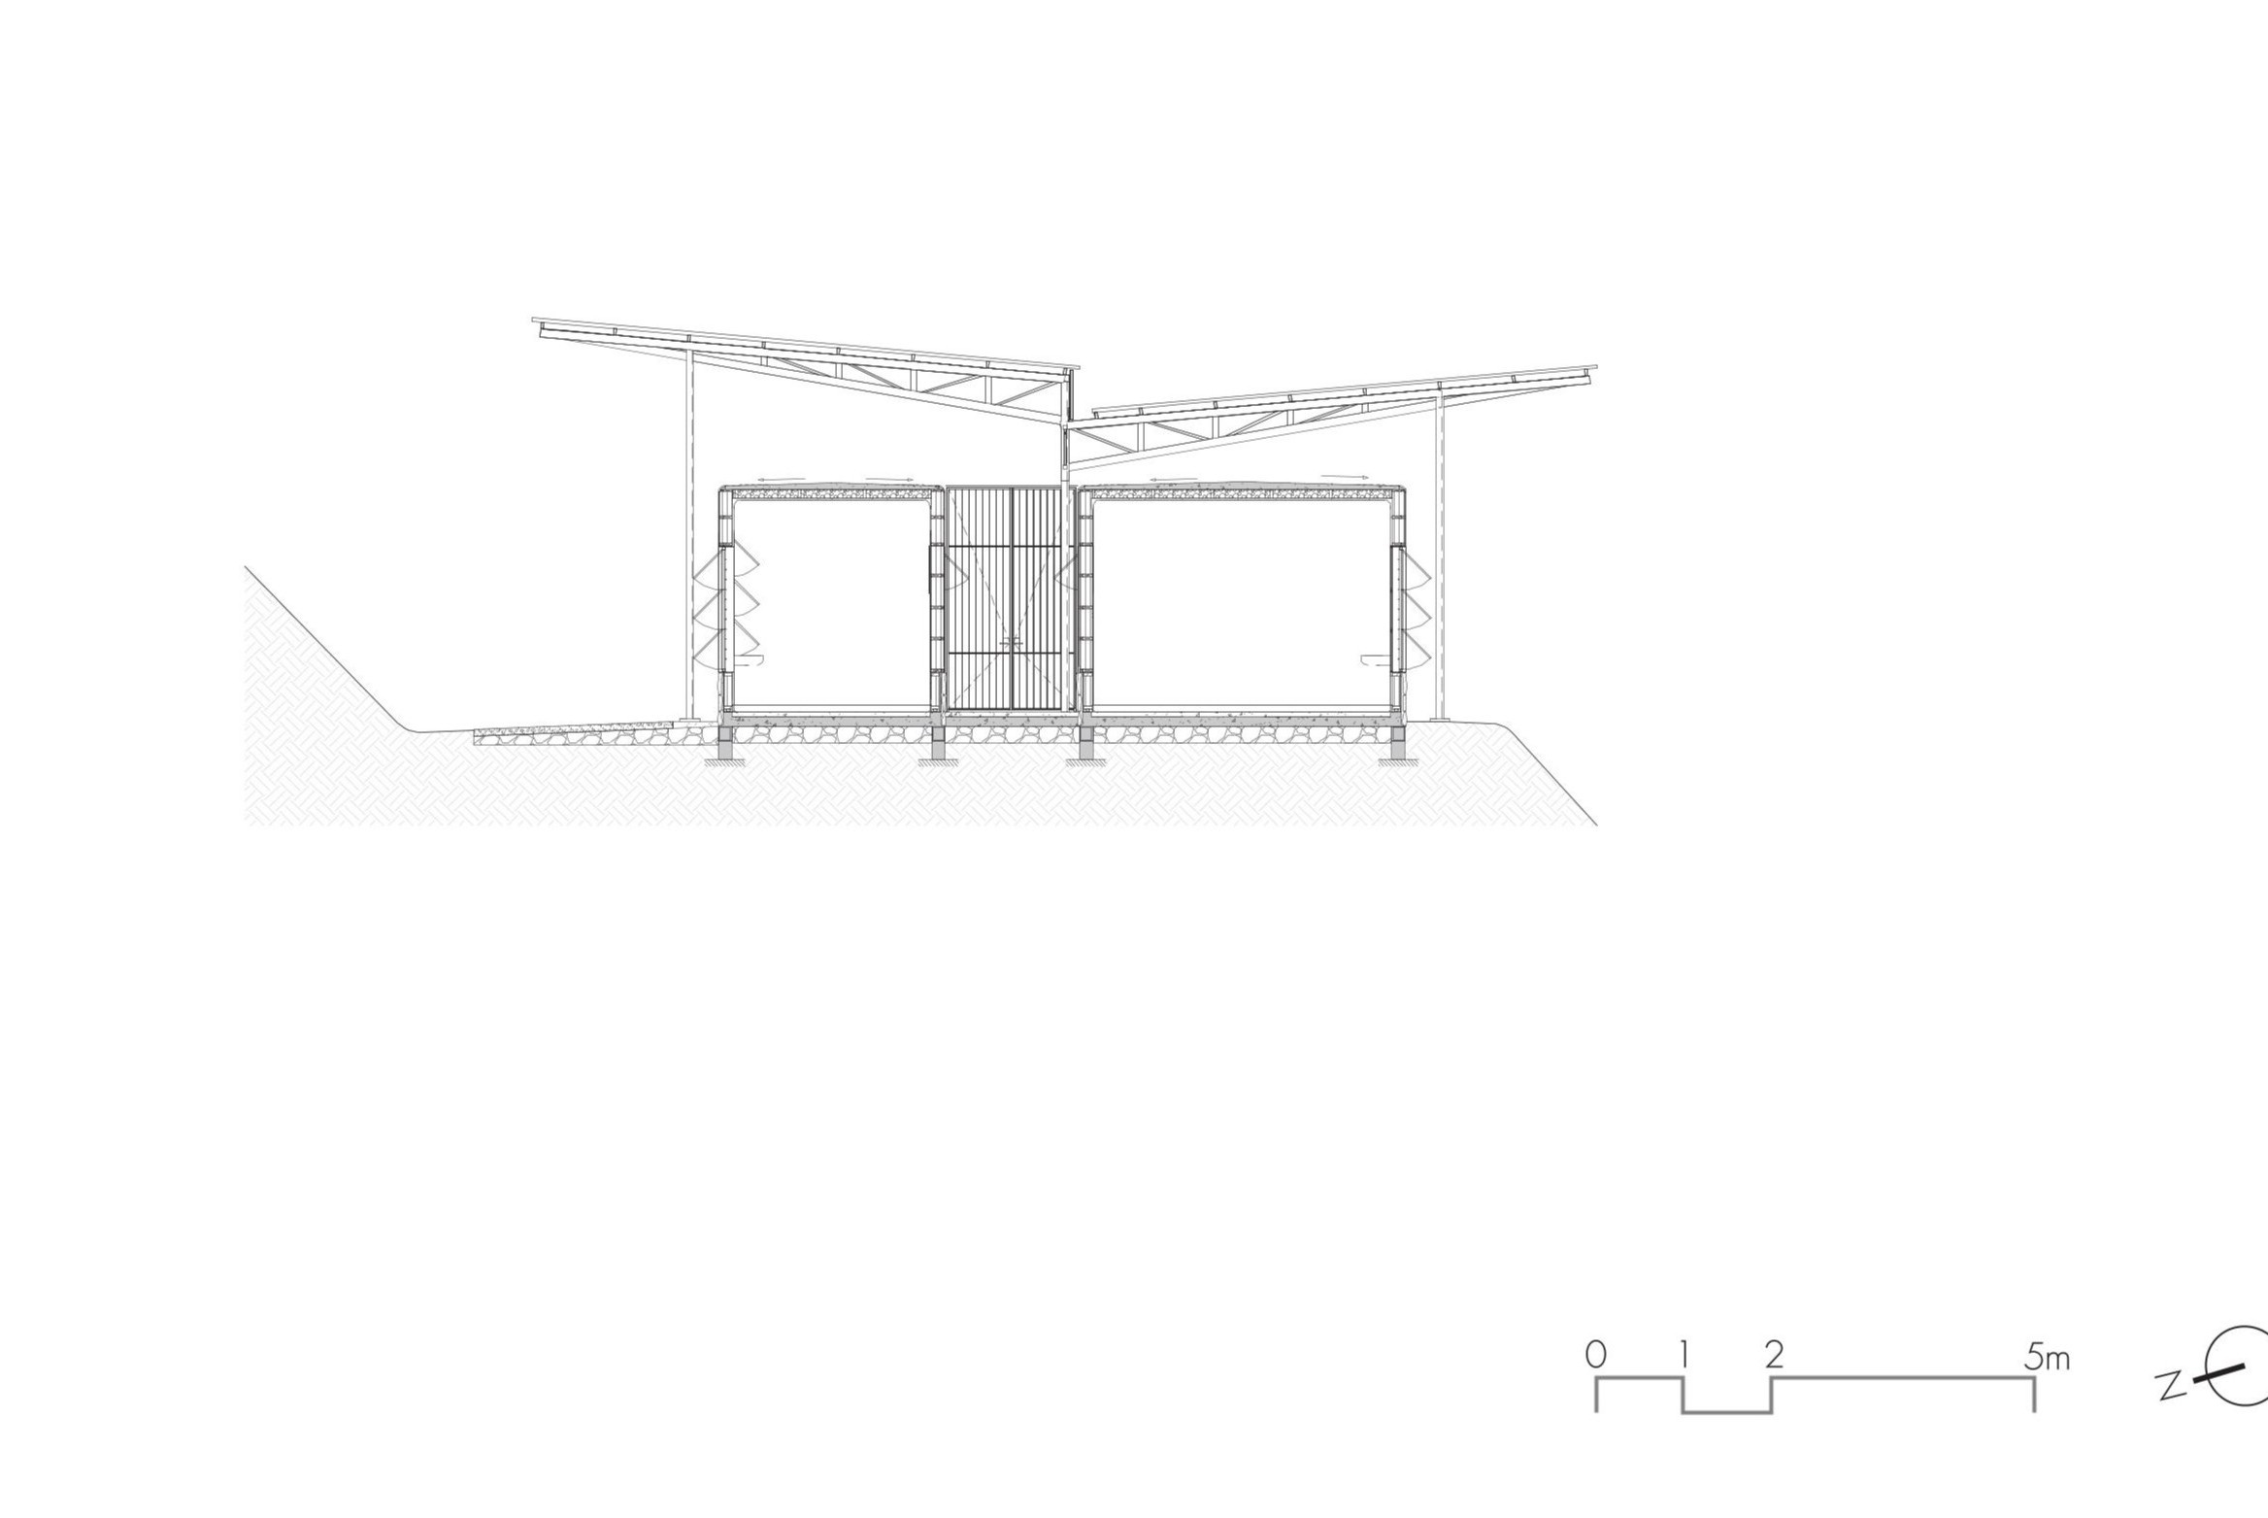
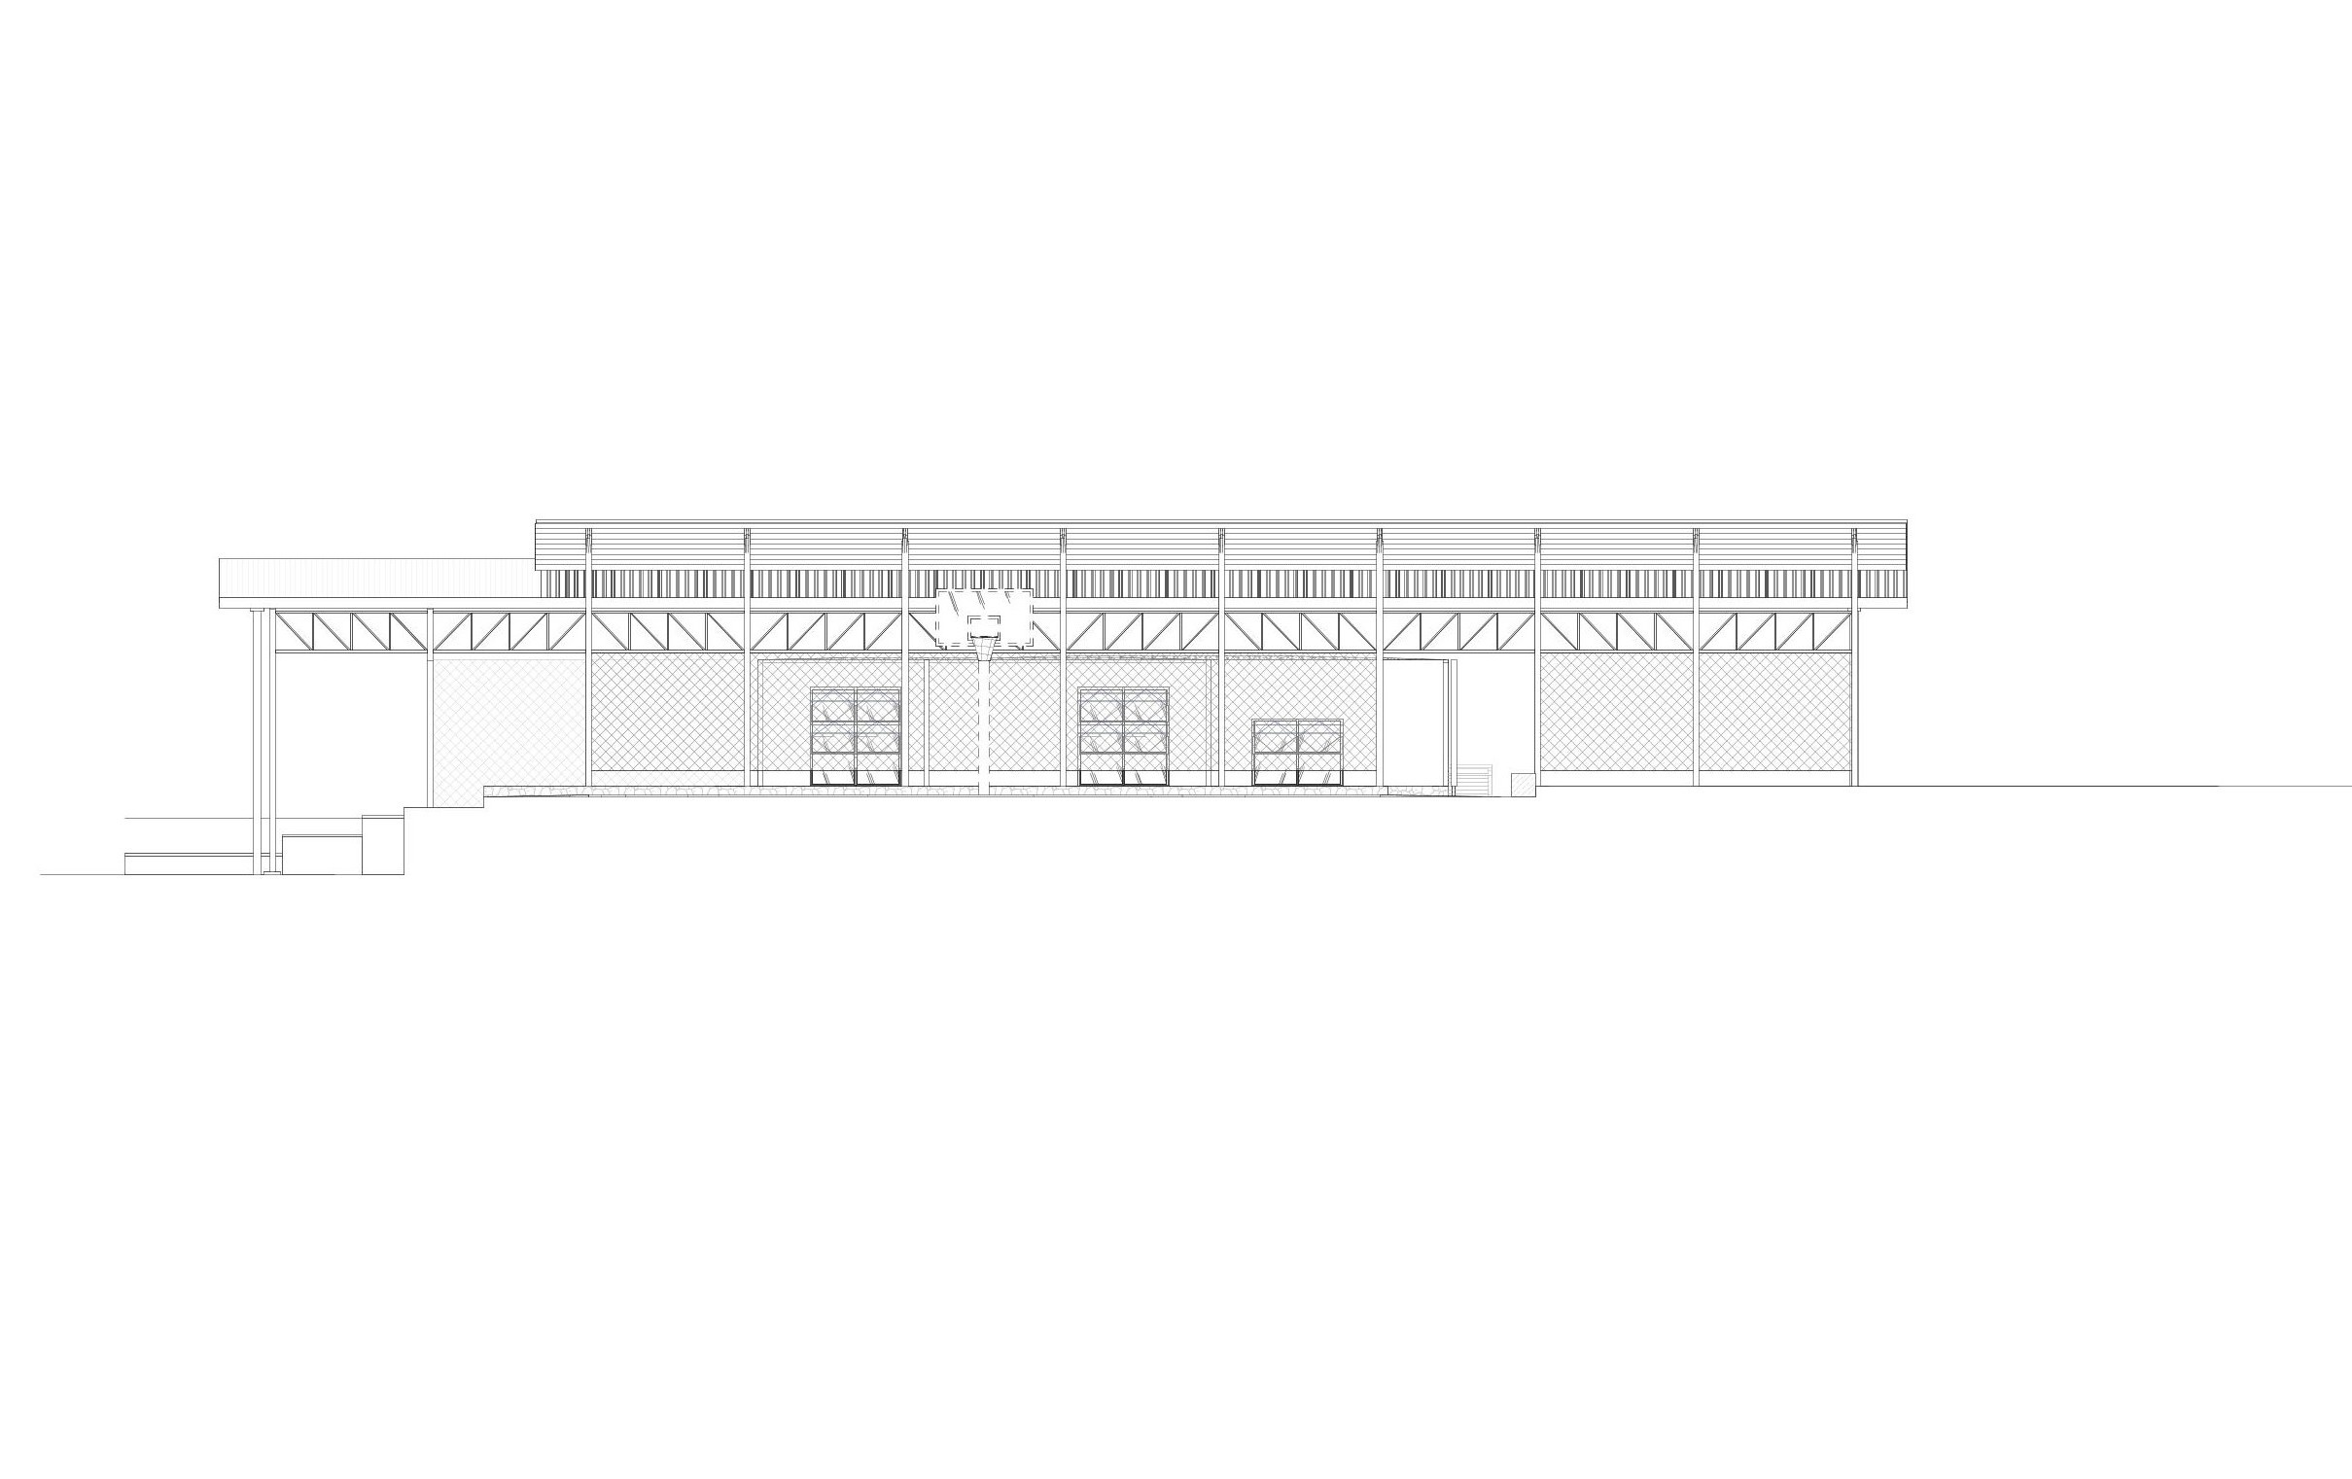
Across the village centre and a little further up the slope, a public piazza opens up into the Community Centre. Designed as a grand, sheltering canopy, the space is structured by two internal volumes that split the programme into intimate sub-spaces. The design seeks to shift functions, acting interchangeably as a vibrant market square, an assembly space, and a cultural venue, especially through the covered outdoor amphitheatre which will become an ideal gathering node for the community. Next to the building is a multi-sports pitch that will later be co-used by the school.
Faced with a steep, seismically active terrain, difficult rocky conditions and exceptionally poor roads, our approach was to transform the onsite challenges into architectural assets by utilising excavated stone for heavy foundations and combine them with lightweight, semi-prefabricated timber frames for the walls.
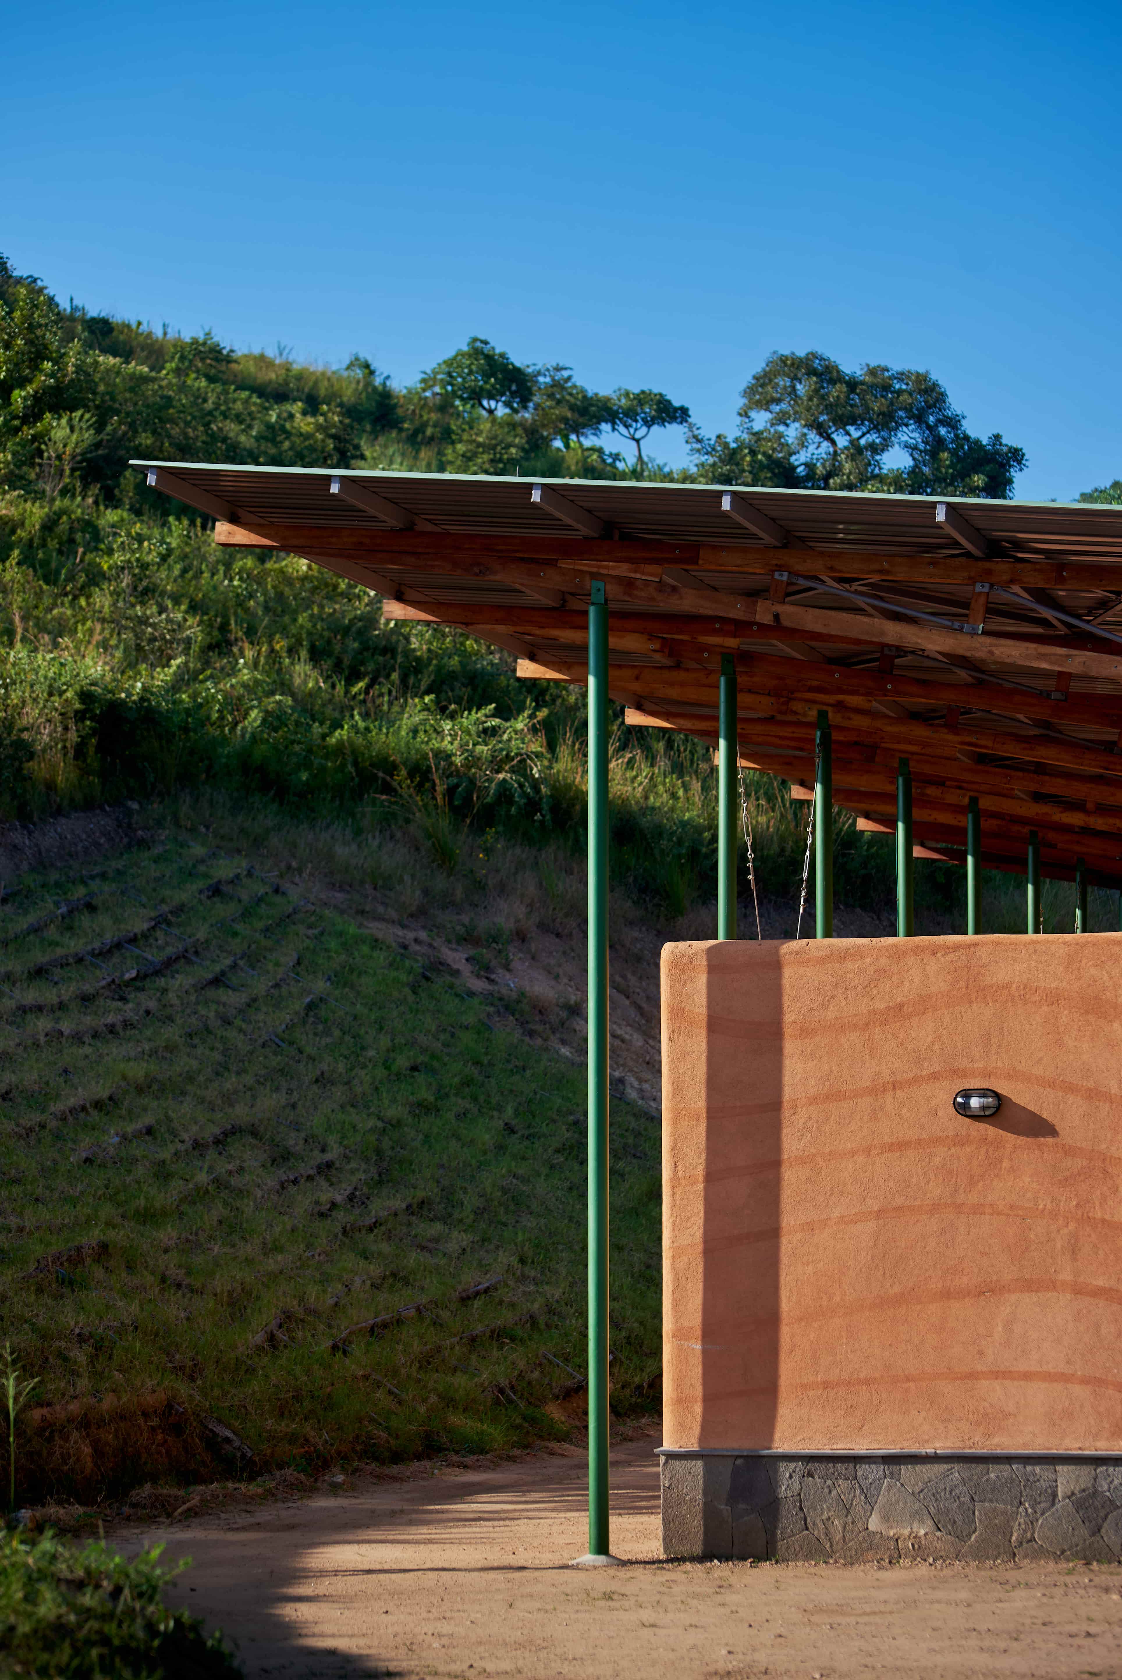
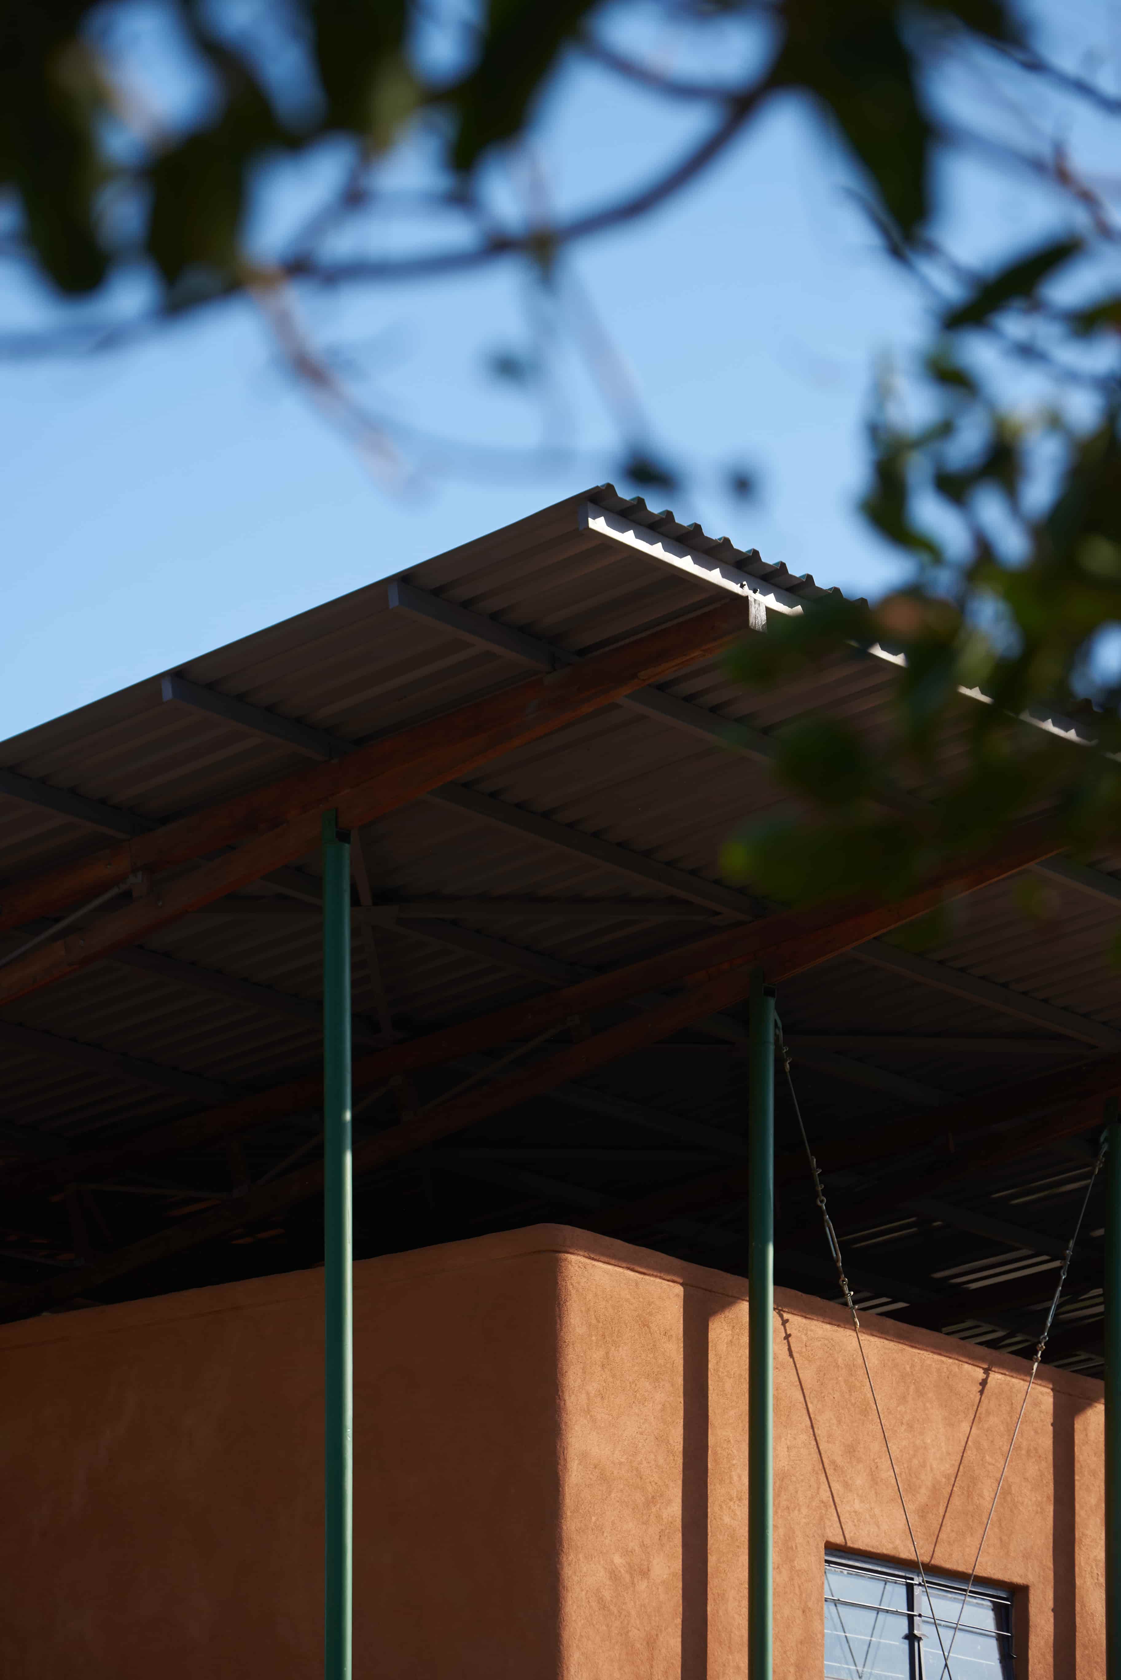
To protect the structures from heavy rains, and to create plenty of outdoor shaded gathering spaces, the buildings are covered by hovering roof canopies. By gently sloping inward they portray a public and inviting gesture, while allowing for all rainwater to be collected in a central place and also providing an ideal place for photovoltaic panels.
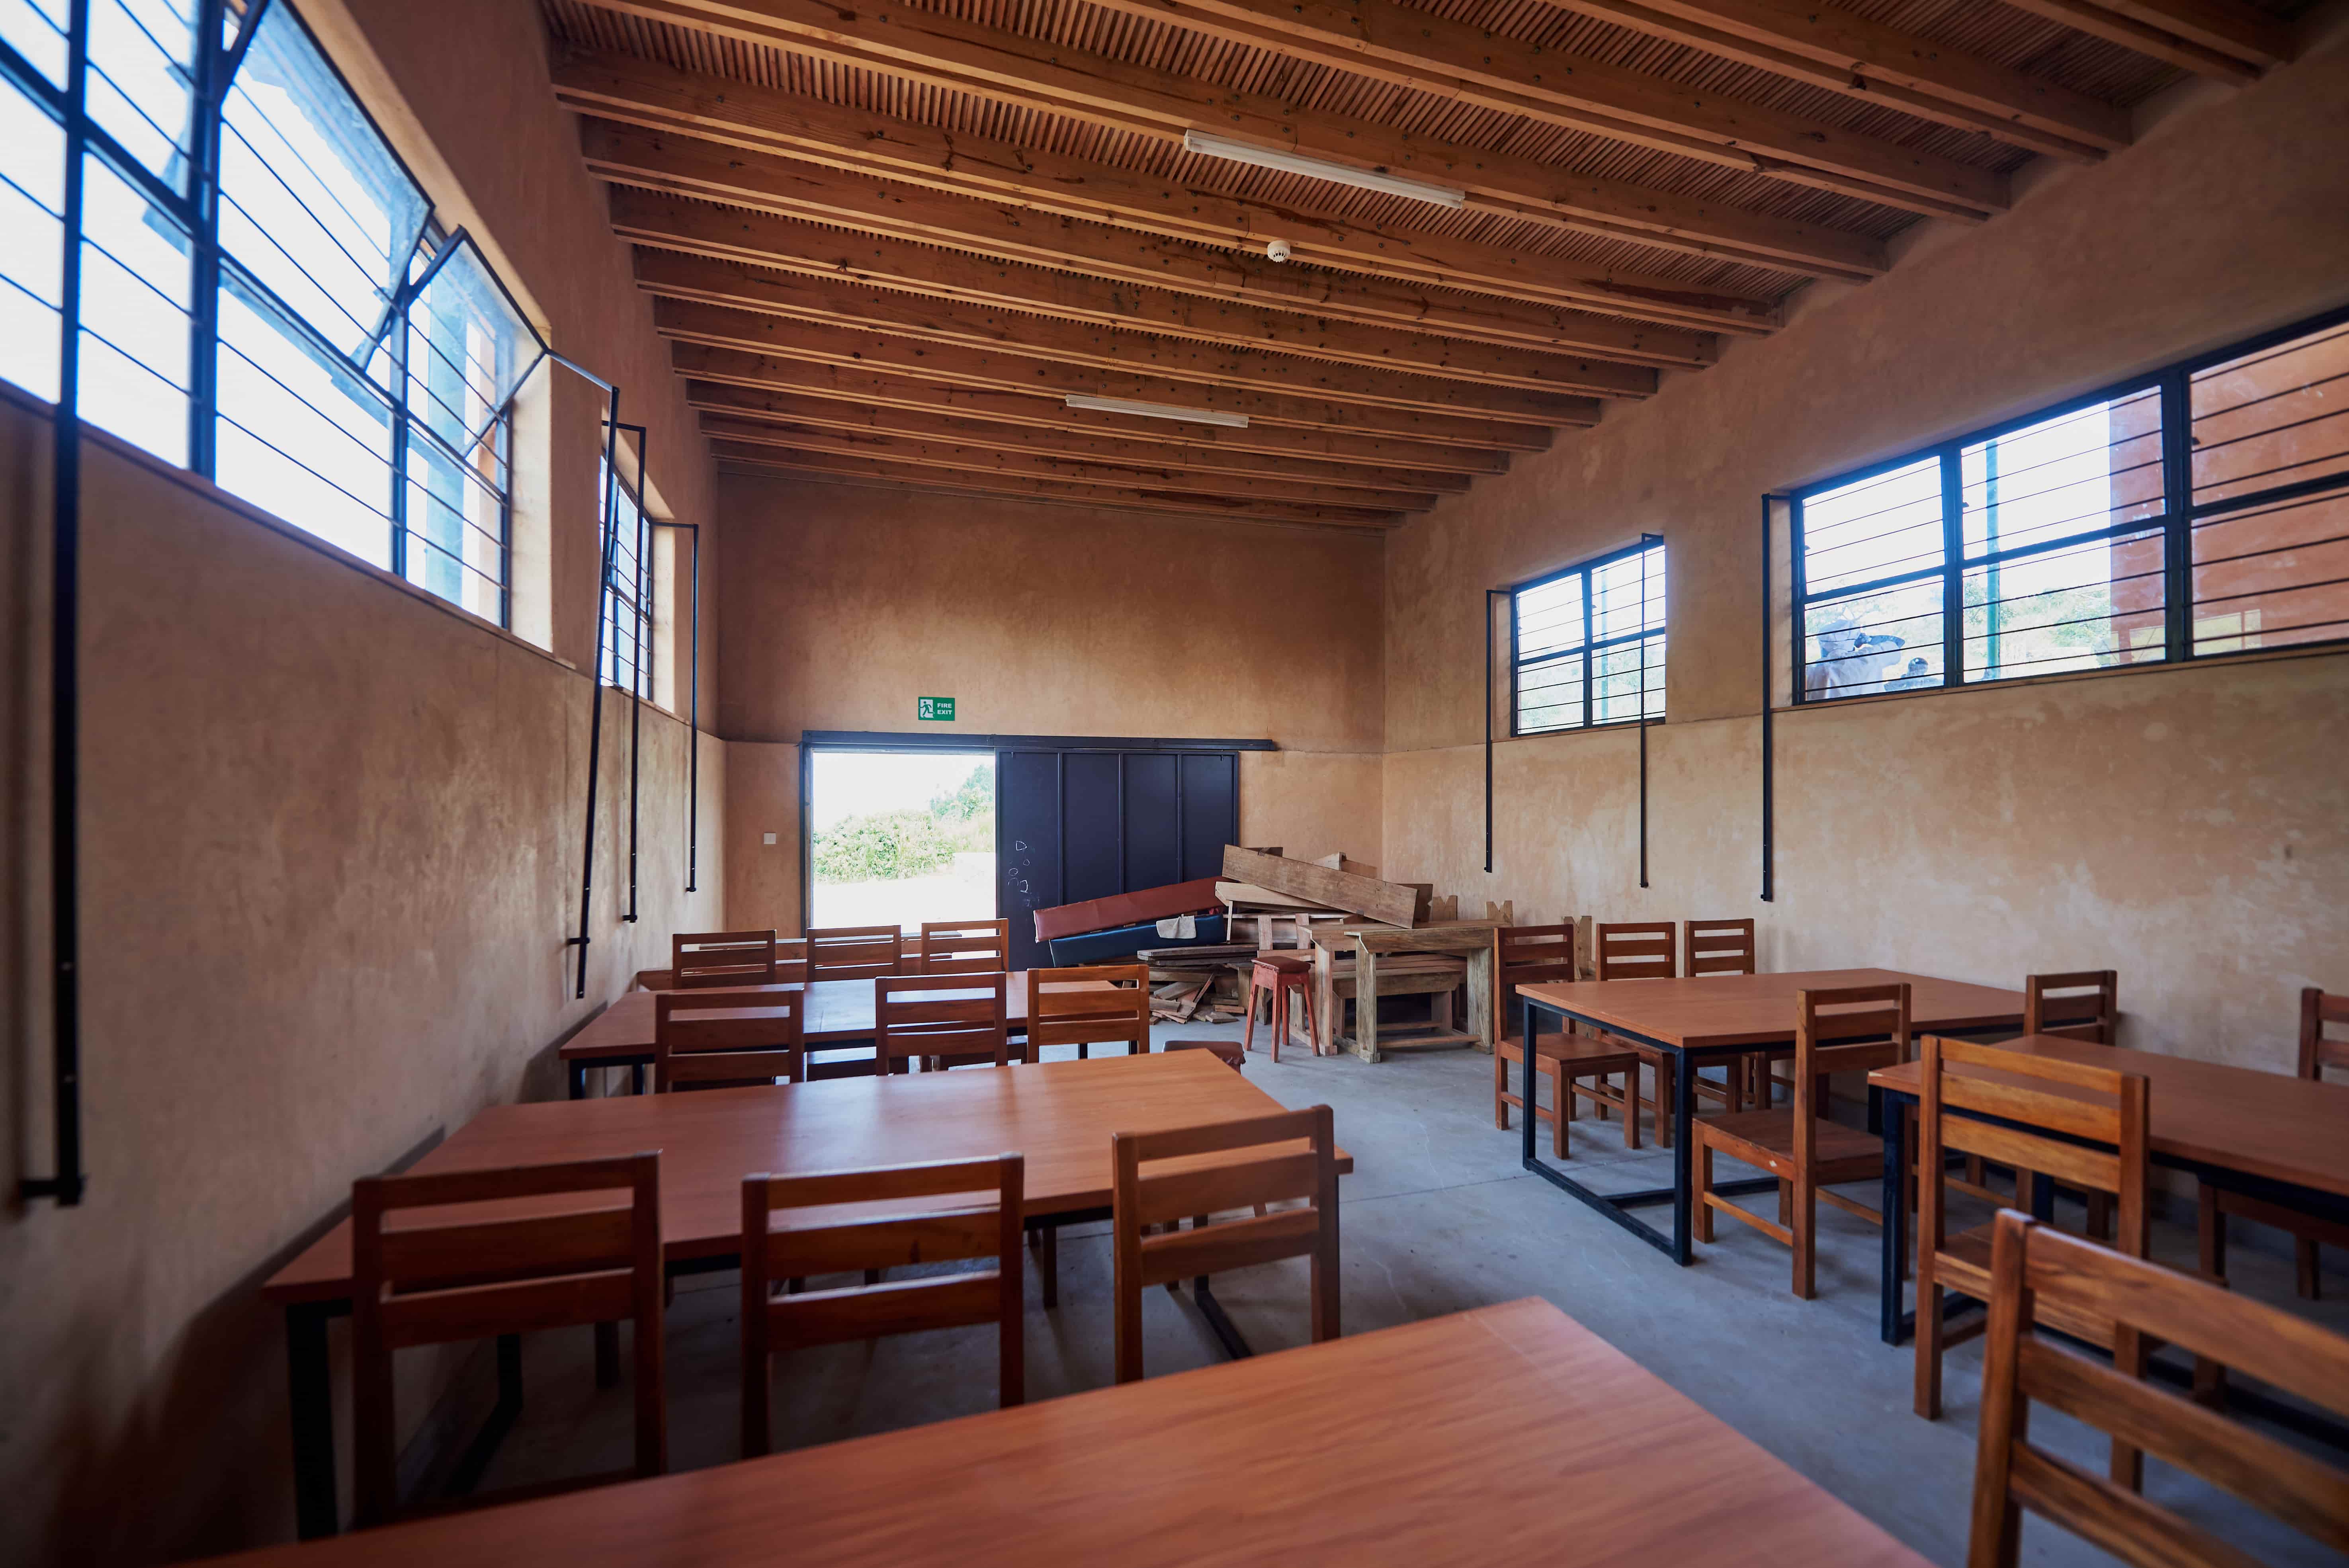
All walls were built using FSC-certified boron-treated pine, erected onto stone-clad upstands, and finished with a breathable, earth-pigmented lime plaster. The resulting lightweight wall assembly allows structural elasticity during seismic shifts while maintaining good thermal mass for the mountain climate. The six-unit staff housing block was built using Localworks’ proprietary EcoPrefab technology.
With the initial buildings completed, the momentum has now shifted to the construction of Phase 2, which will add a kindergarten, school administration offices, and supporting facilities to the site. This will later be completed by additional school buildings to create a fully-equipped primary school.
summary
| Title | Detail |
|---|---|
|
Location
|
Karambi, Bundibugyo District
|
|
Client
|
|
|
Service
|
Architecture, Civil/Structural Engineering, Mechanical/Electrical Engineering, Construction
|
|
Team
|
Allan Semakula, Angela Nkurunziza, Carlton Kanyike, Deborah Tusiime, Edson Agume, Felix Holland, Jesse Oduru, Johnpaul Mayanja, Juliana Achi, Joan Kahinju, Morgane Charron, Philip Murungi, Pasi Thadeus, Philip Matovu, Pauline Namuyanja Wilson Sendikwanawa
|
|
Consultants
|
|
|
Photos
|
Timothy Latim
|
|
Area
|
1,489m²
|
|
Completion
|
March 2026
|
Timothy Latim Photography
Timothy Latim Photography
Timothy Latim Photography



Timothy Latim Photography
Timothy Latim Photography
Timothy Latim Photography



Timothy Latim Photography
Timothy Latim Photography
Timothy Latim Photography



Timothy Latim Photography


Timothy Latim Photography
Timothy Latim Photography


Localworks
Localworks
Localworks



Timothy Latim Photography
