
The pandemic forced us to reimagine human gathering. The Pop-Up Boma elegantly answered how to maintain the intimacy of face-to-face connection whilst respecting the need for social distance and outdoor safety.
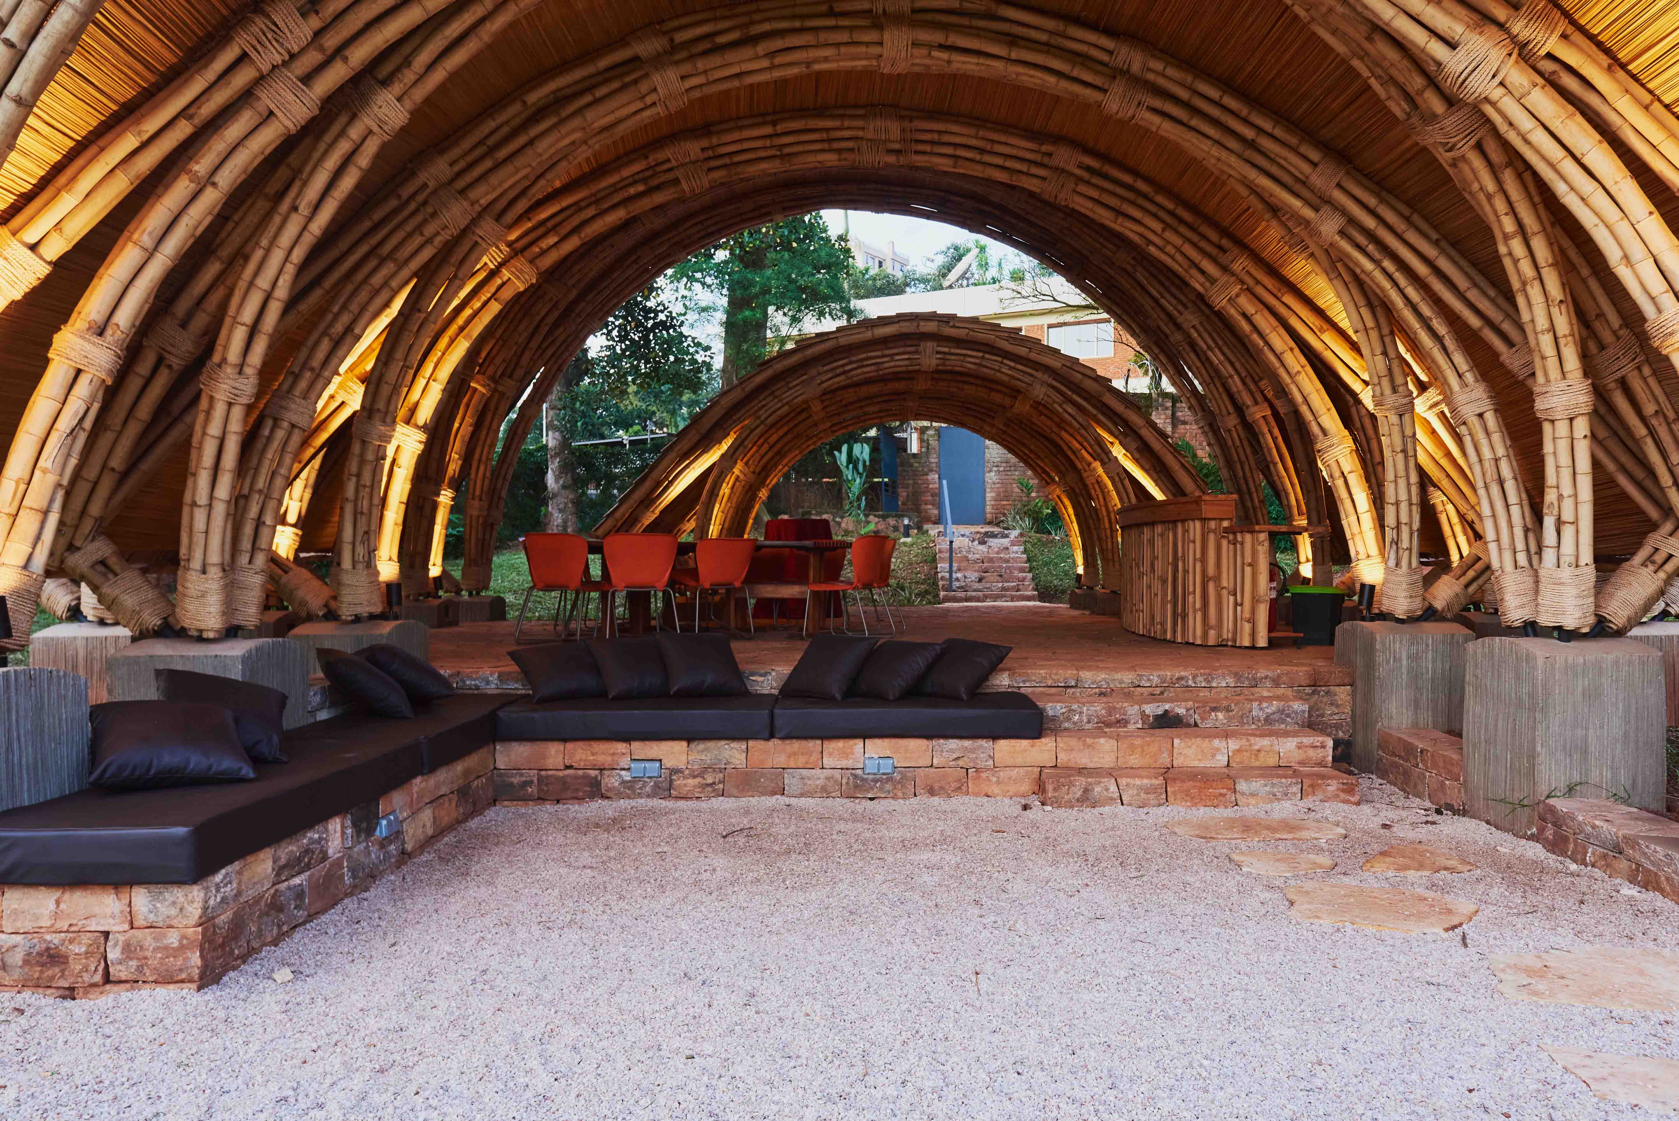
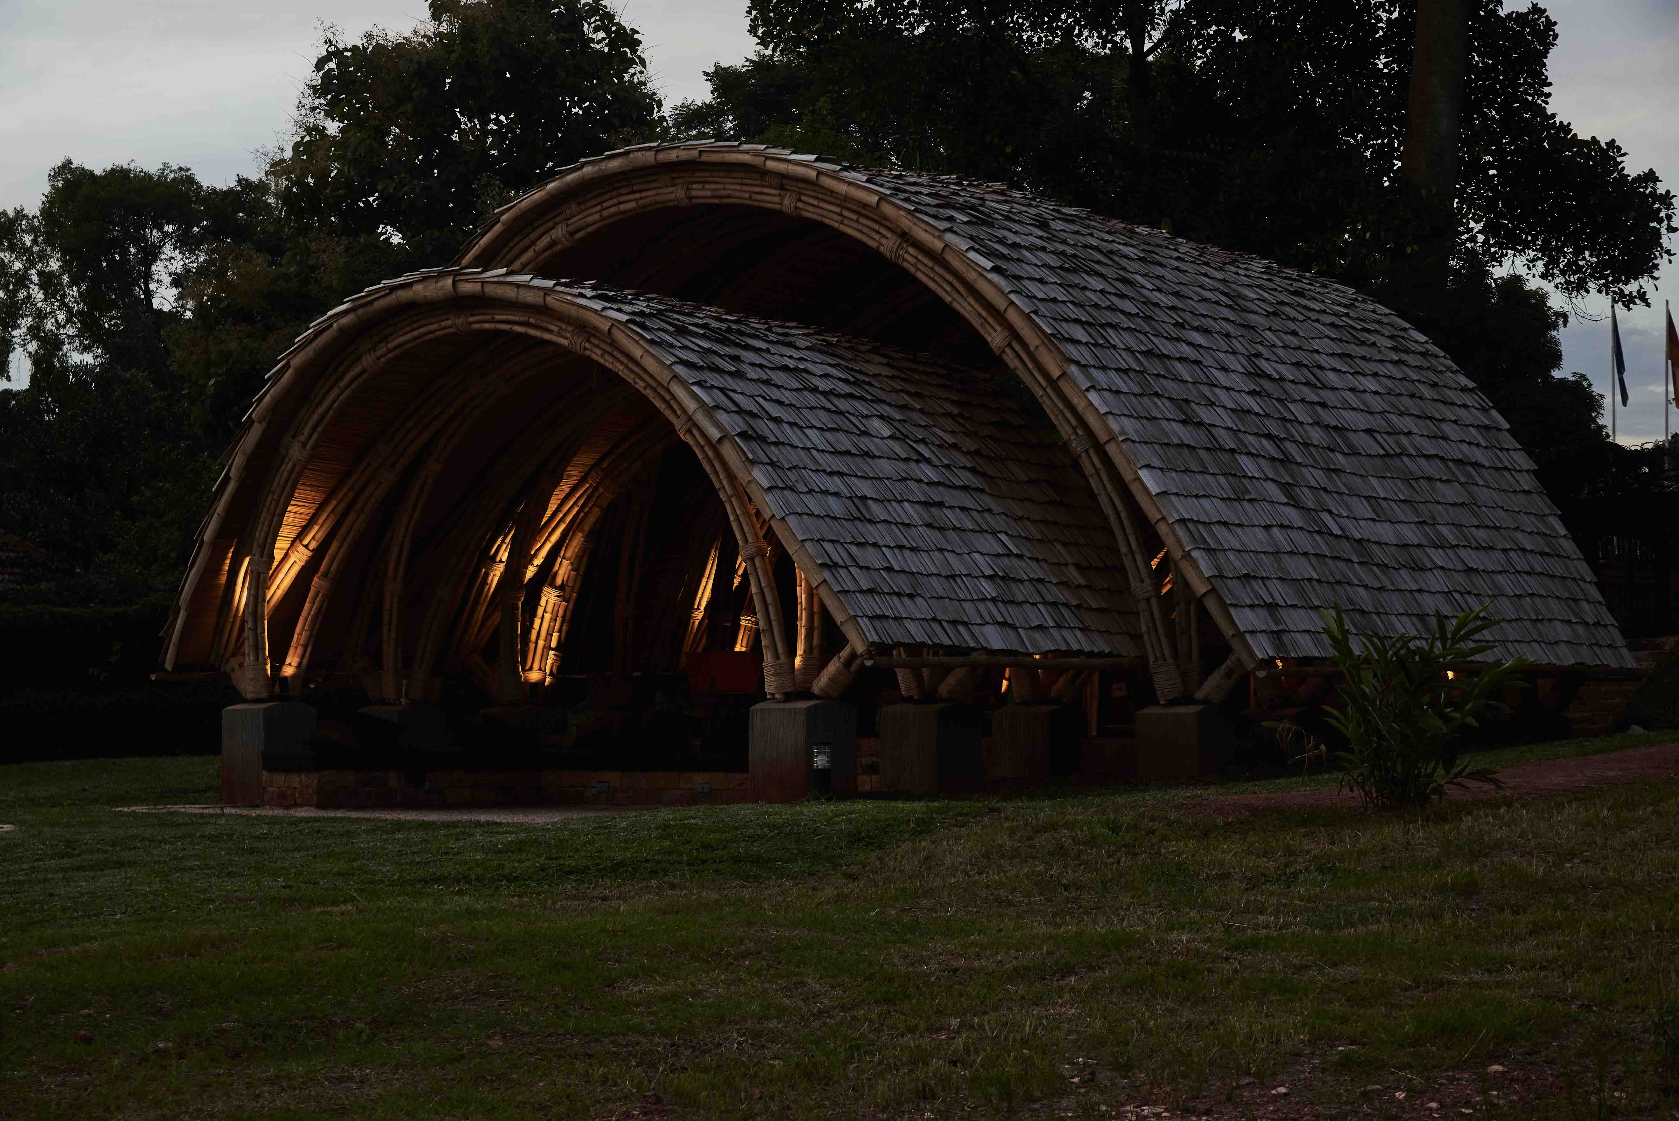
The Pop-Up Boma is a temporary pavilion that challenges conventional notions of indoor and outdoor space, creating a hybrid environment where natural ventilation meshes with professional functionality. Positioned on the north-eastern corner of a trapezoidal site, this gazebo-style structure intentionally abandons walls, doors, and windows in favour of complete openness – a design philosophy that transforms health restrictions into architectural opportunity.
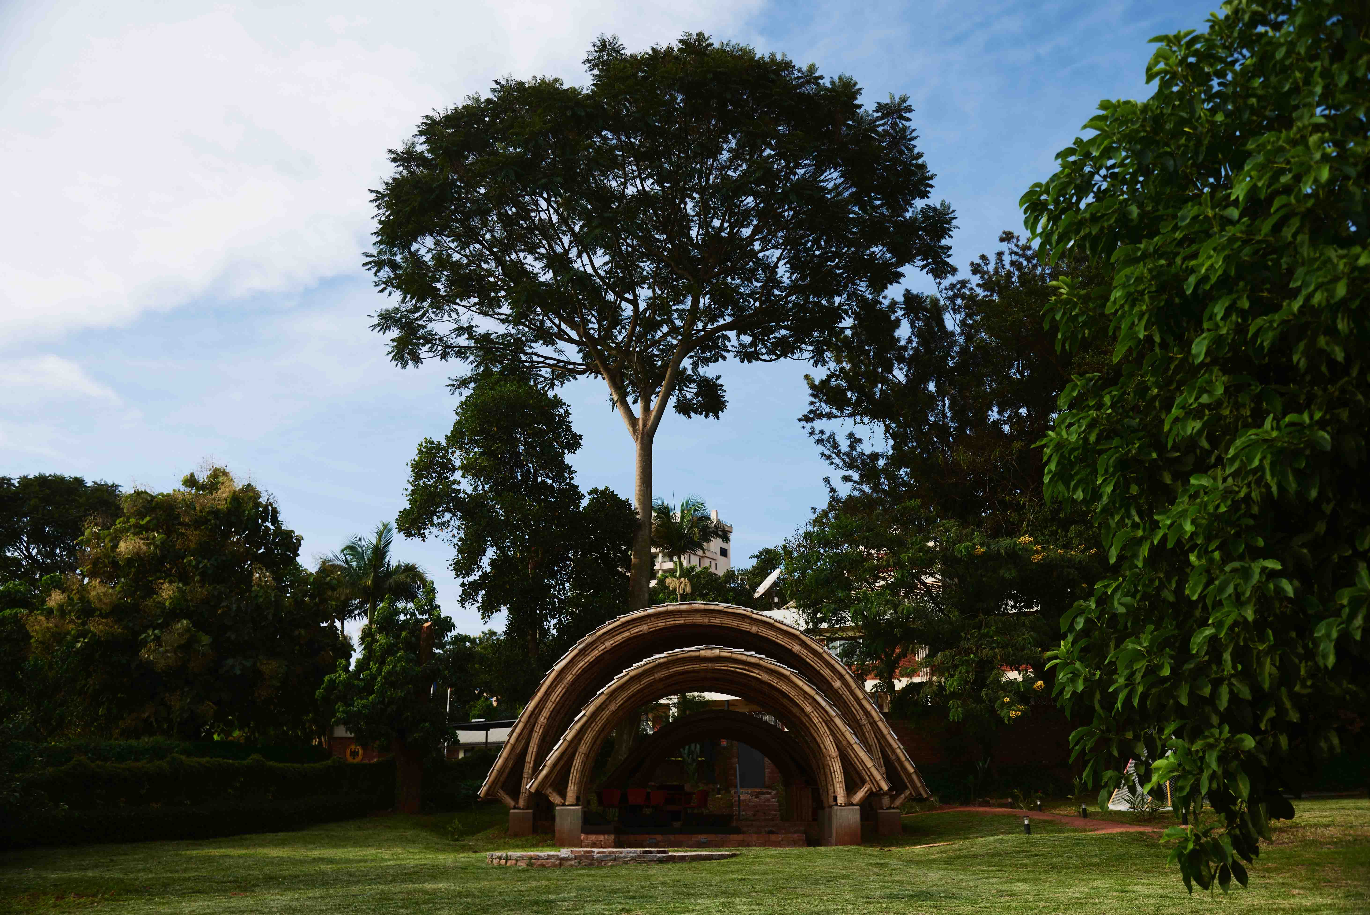
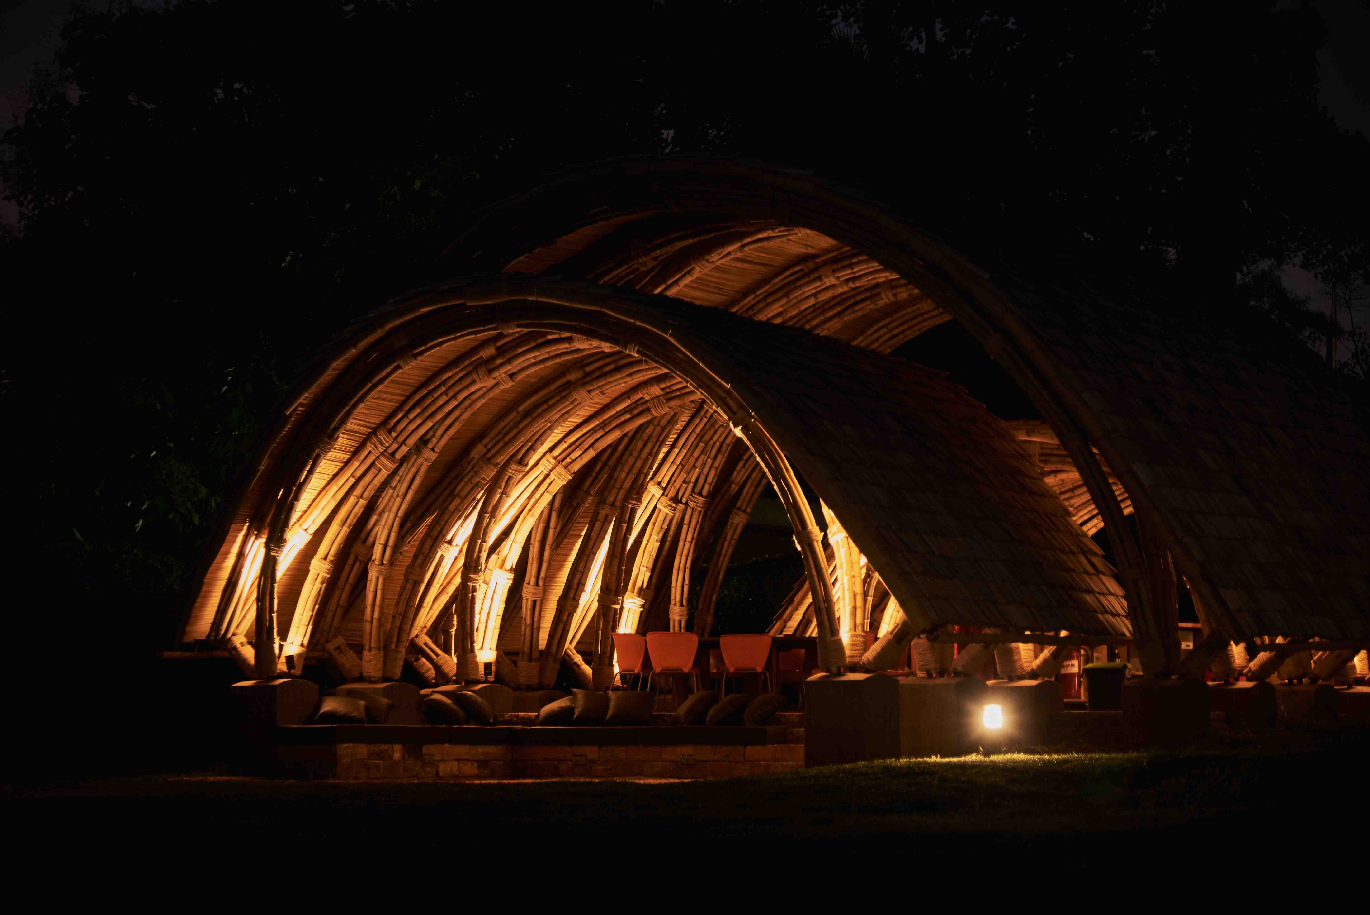
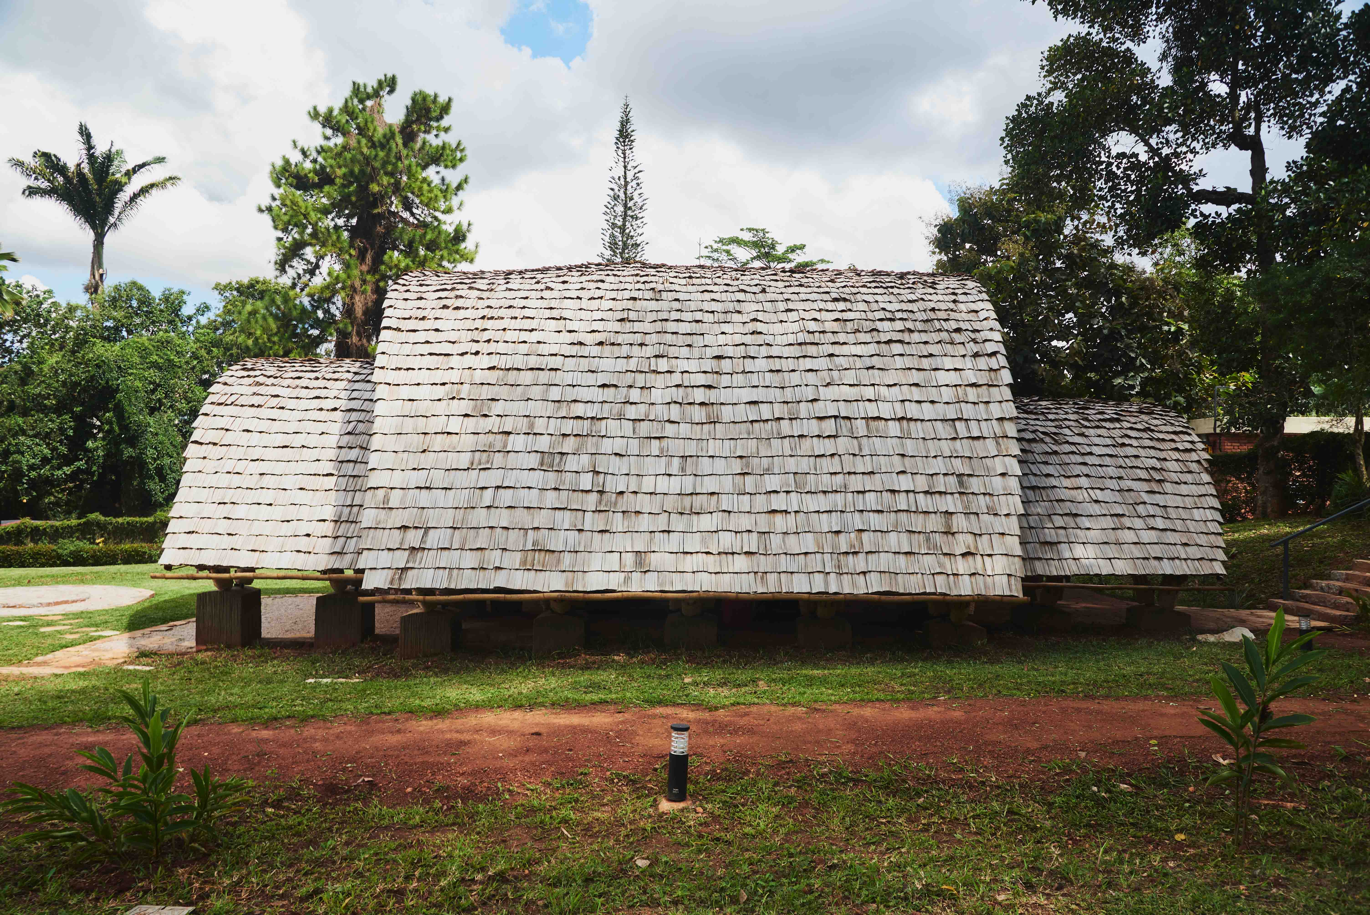
The pavilion's form follows the natural topography through three overlapping barrel vaults that step gracefully down the slope, creating a sequence of interconnected spaces that flow towards the garden. Each vault serves a distinct function: an intimate bar area, a central meeting space, and an 'outdoor living room' anchored by a fireplace. This graduated arrangement allows gatherings to expand and contract organically, with participants able to move fluidly between zones whilst maintaining appropriate distancing.
Accessibility was woven into the design from the outset, with internal steps complemented by a ramped footpath that wraps around the building's perimeter, ensuring both levels welcome all users. The structure literally touches the earth lightly, with bamboo arches founded on minimal concrete pedestals that allow the surrounding landscape to flow beneath the roof, dissolving the boundary between built and natural environments.
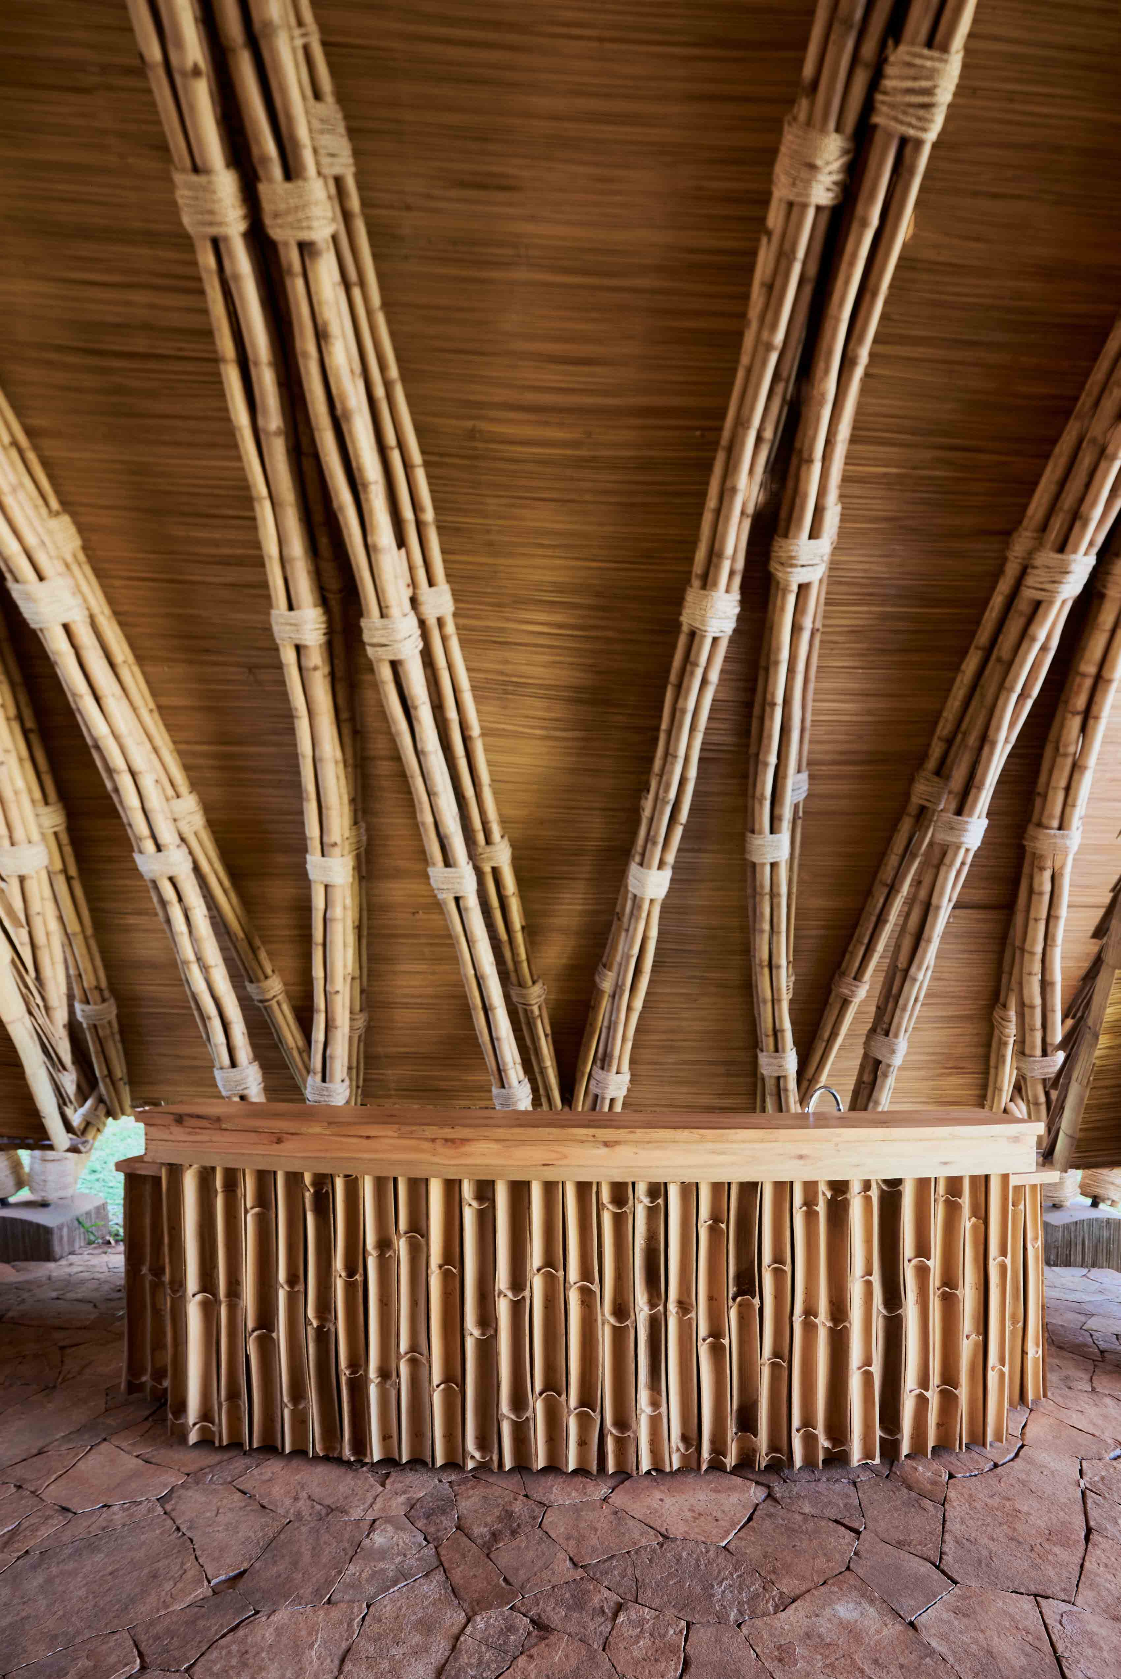
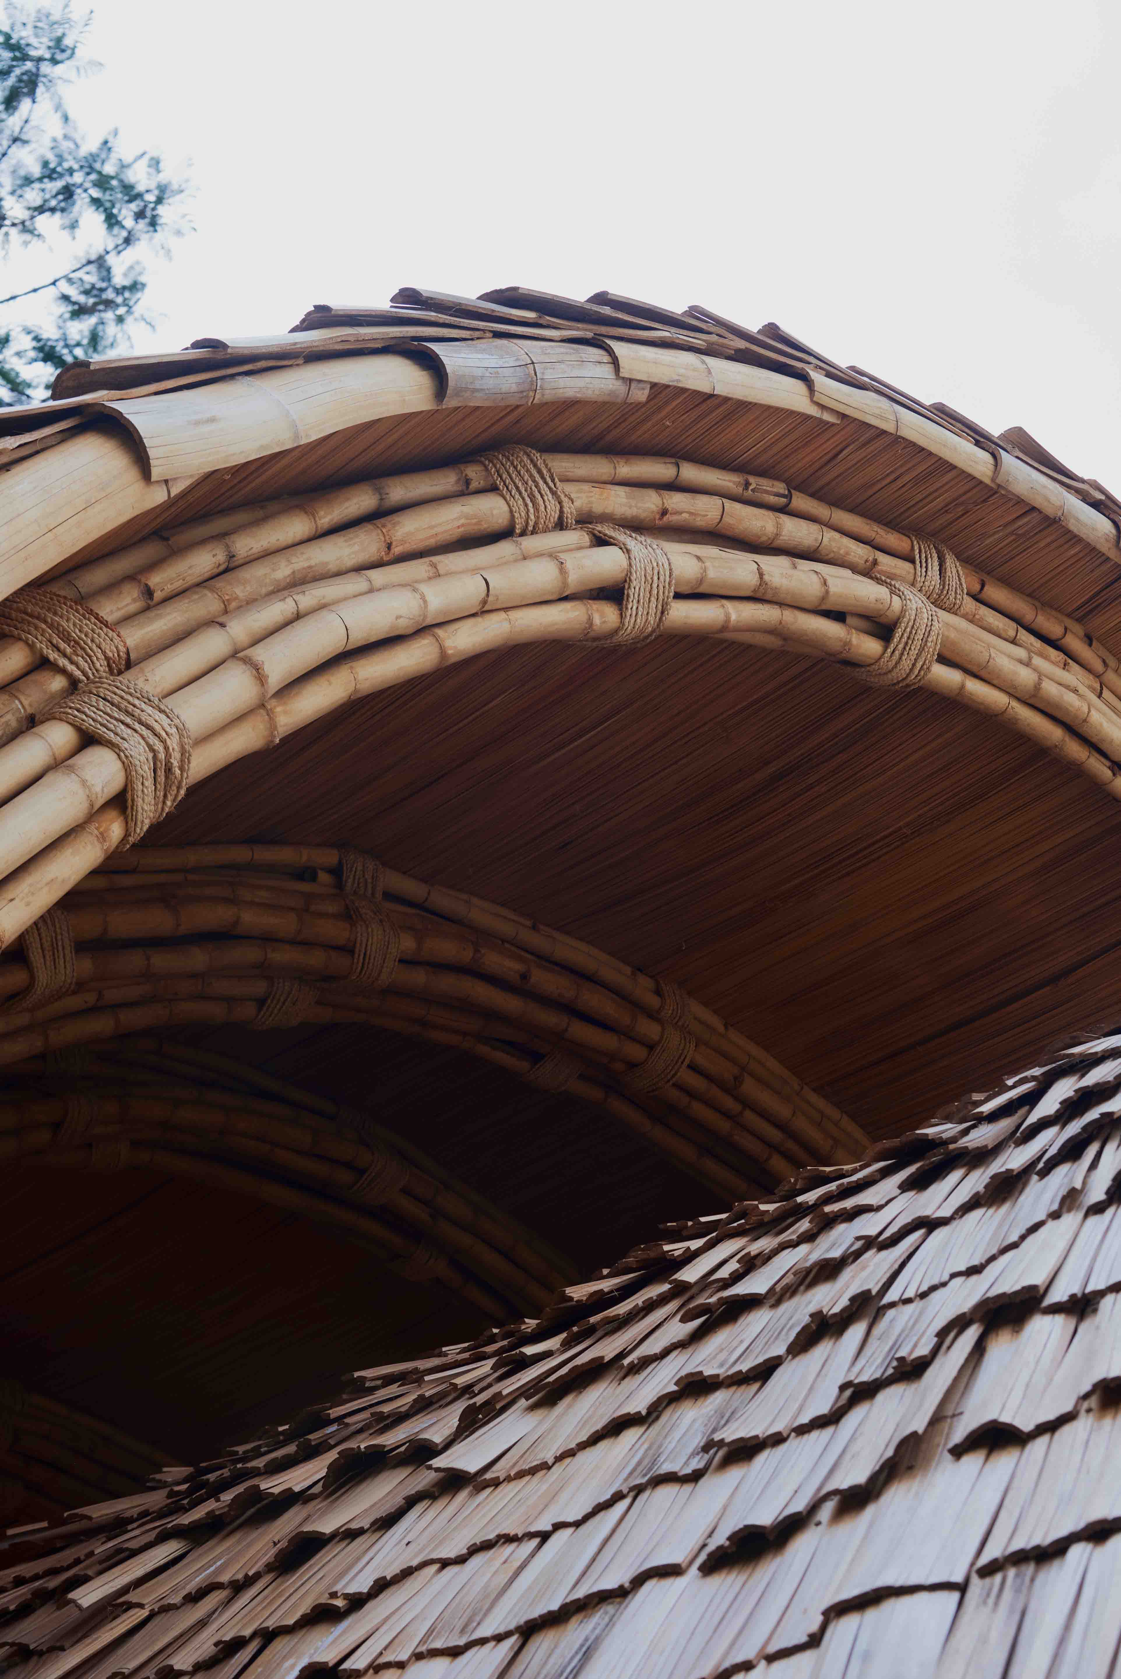
Bamboo emerges as both structural hero and architectural expression, with each vault defined by arching bundles of varying radii – 5m, 7m, and 9m diameters – that create naturally differentiated ceiling heights corresponding to their specific functions. These arches, spaced at equal intervals and leaning gently towards one another, form tied connections at their apex that provide efficient longitudinal bracing whilst creating intimate spaces with uninterrupted views towards the garden and valley beyond.
The engineering elegance lies in bamboo's versatility: the same material that forms the structural arches also creates the shingle cladding and roofing system, supported on bamboo bundle purlins designed to handle dead loads, wind forces, and seismic activity. Organic chemical treatments based on boric acids ensure durability whilst maintaining the project's commitment to renewable materials – a sustainability strategy that extends to papyrus elements throughout the structure.
The Pop-Up Boma proves that temporary architecture need not be temporary in its impact. By embracing ephemerality as a design principle rather than a limitation, the pavilion creates spaces that feel immediate and timeless, urgent and serene – a fitting response to a moment when the world needed to gather differently.
summary
| Title | Detail |
|---|---|
|
Location
|
Kololo, Uganda
|
|
Client
|
The Embassy of Germany in Uganda
|
|
Service
|
Architecture, Civil/Structural Engineering, Mechanical/Electrical Engineering
|
|
Team
|
Felix Holland, Morgane Shanyungu, Angela Nkurunziza, Philip Matovu, Edson Agume, Philip Murungi, Torsten, Lorange, Allan Semakula, Martin Mubiru, Wilson Sendikwanawa, Ivan Kawuki
|
|
Consultants
|
|
|
Contractor
|
Localworks
|
|
Photos
|
Timothy Latim
|
|
Area
|
320m²
|
|
Completion
|
May 2023
|
Timothy Latim
Timothy Latim

Timothy Latim



Timothy Latim

Timothy Latim

Timothy Latim
Timothy Latim


Timothy Latim
