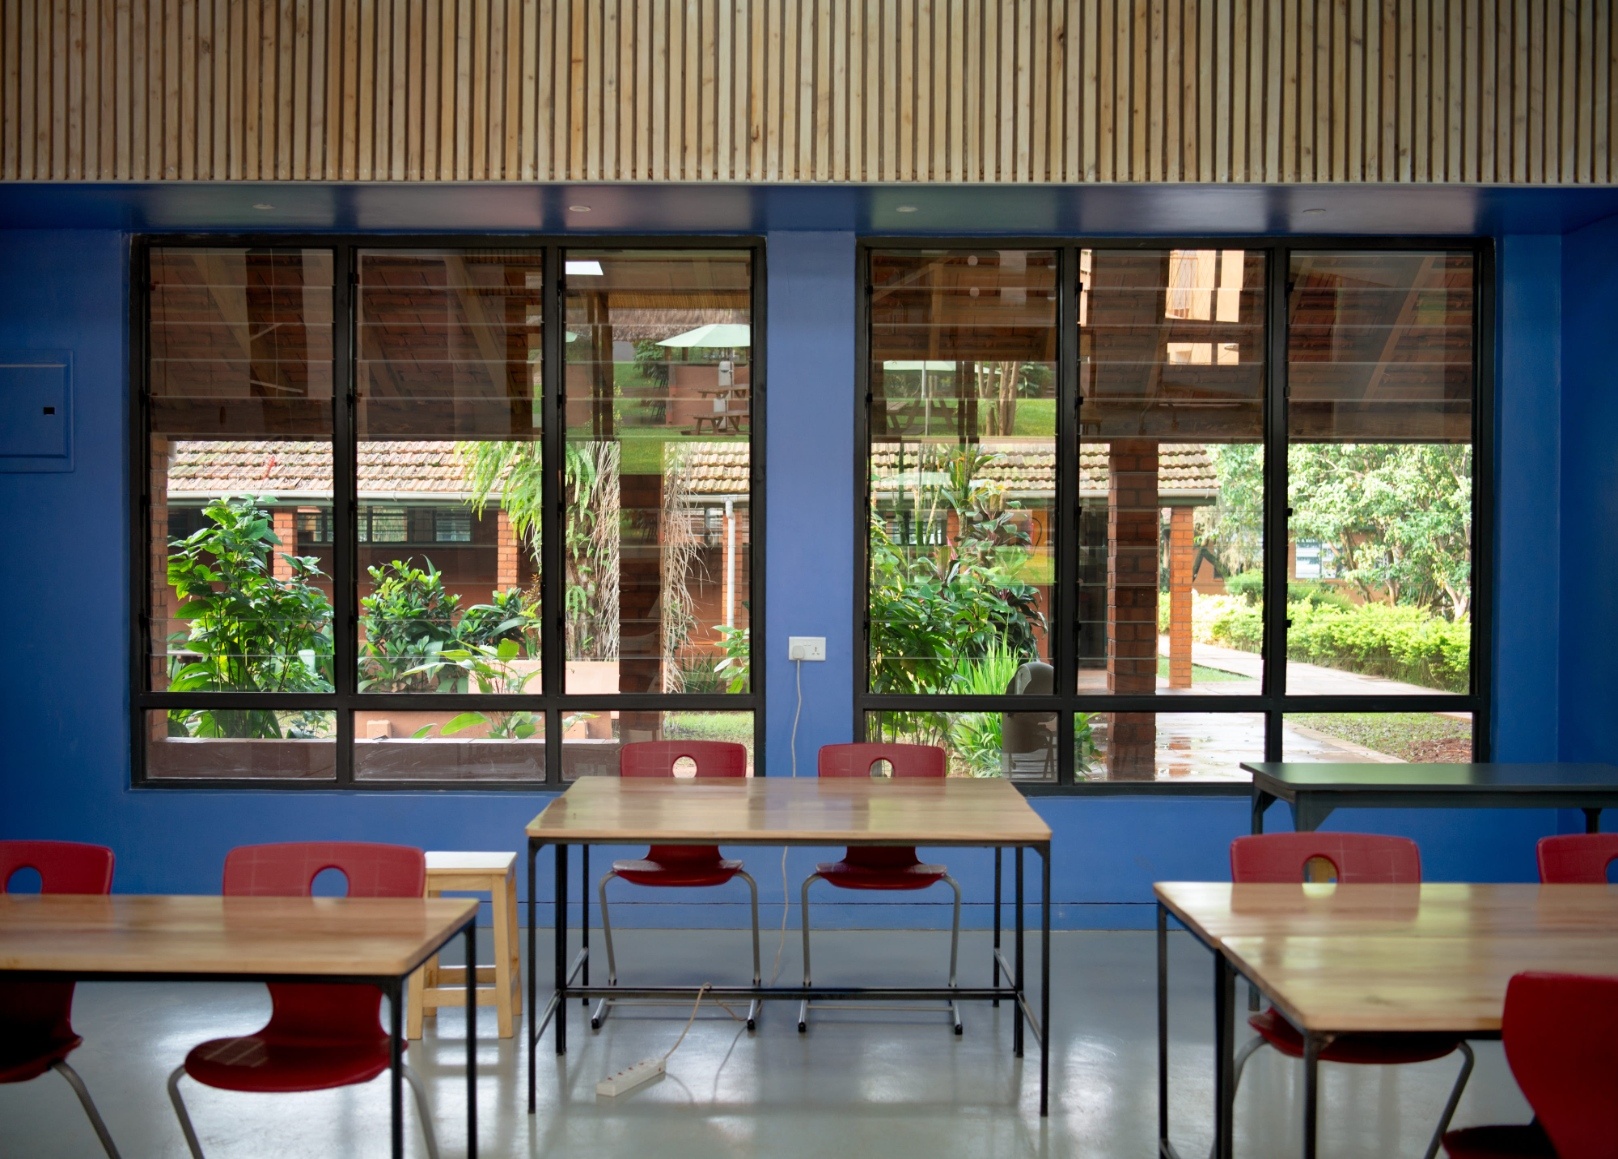
As part of a wider campus strategy developed through a master planning exercise with Localworks, the International School of Uganda (ISU) is gradually refurbishing its classrooms in phases to support evolving approaches to learning.
Beginning with two classroom pairs as pilot projects, the refurbishment programme tested strategies for creating more adaptable, comfortable and interconnected learning environments within the existing campus fabric. The lessons learned from these initial four classrooms have since informed the delivery of a further 20 refurbished classrooms, establishing a scalable model for future improvements across the school.
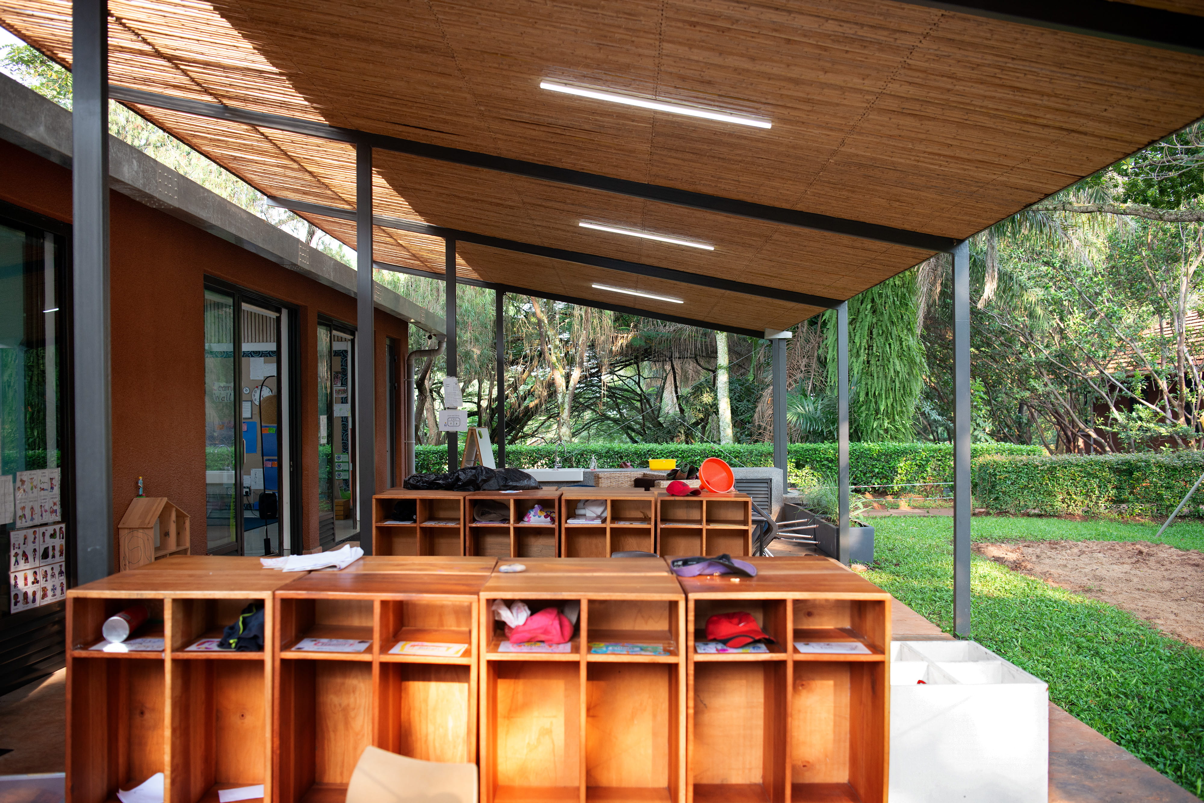
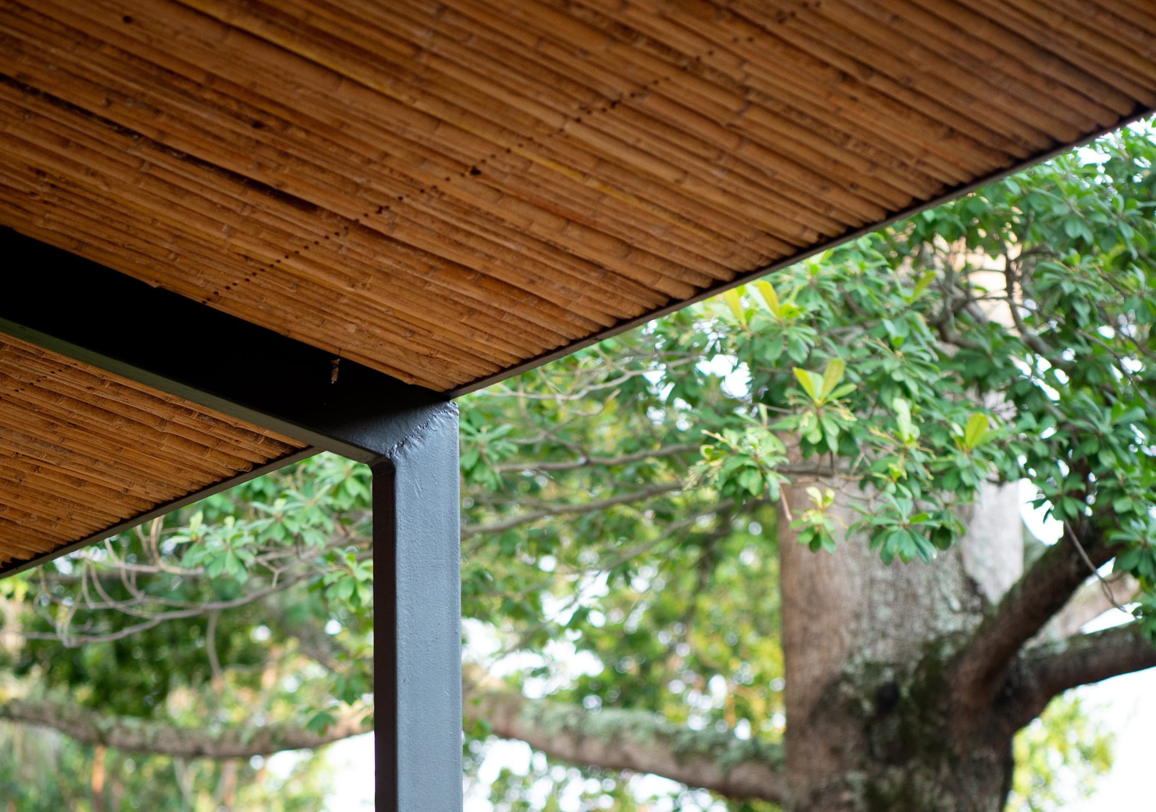
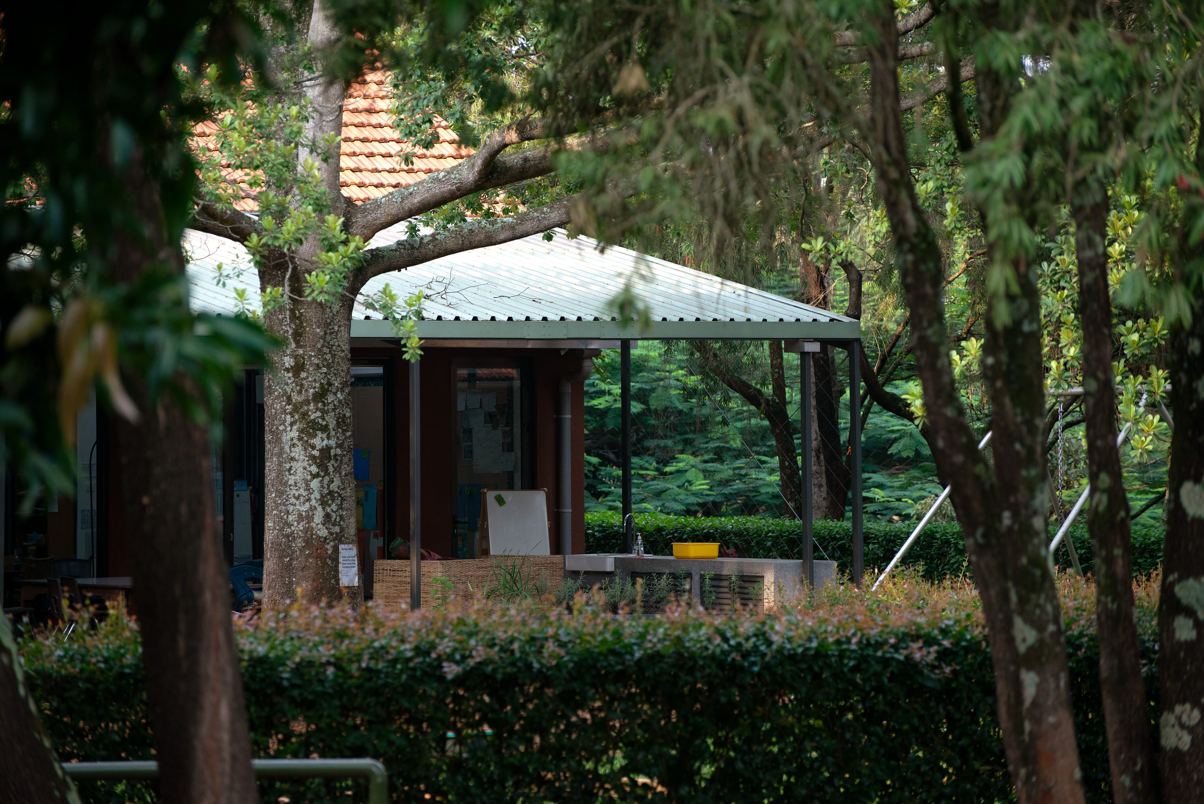
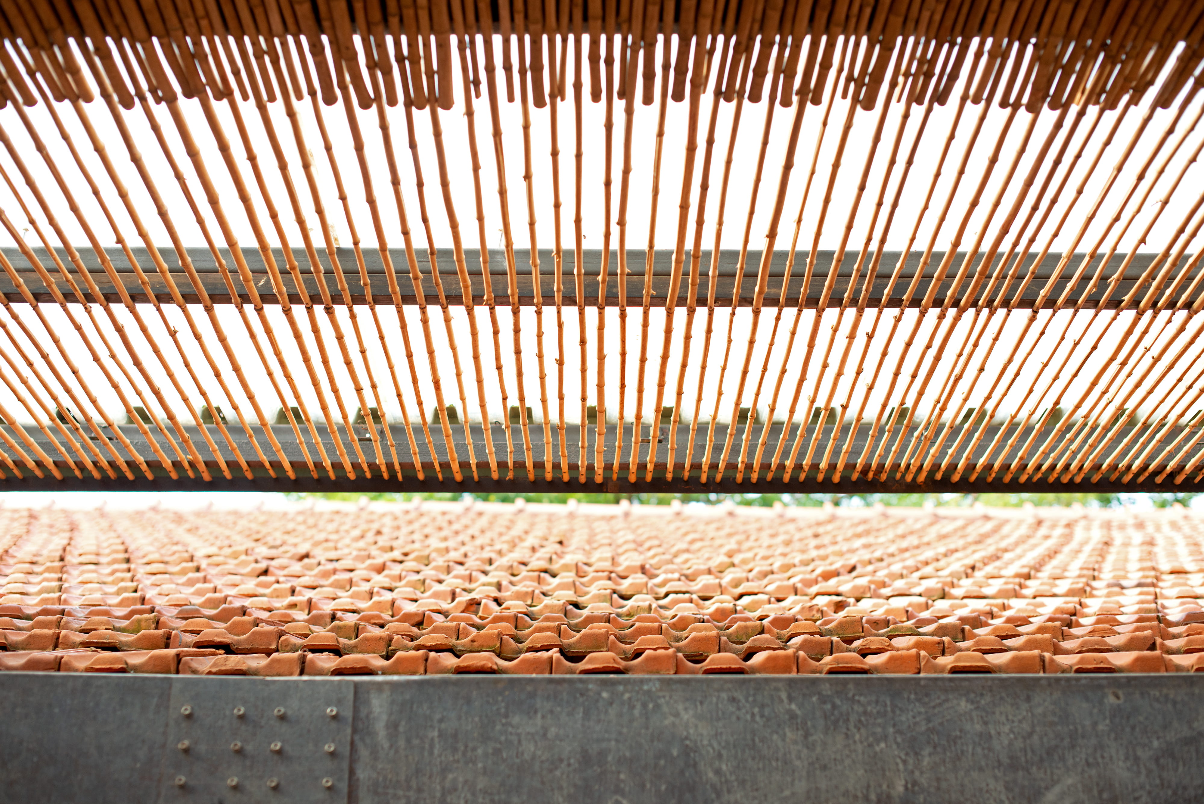
The design approach focuses on strengthening the relationship between indoor and outdoor learning. A lightweight roof structure extends along existing classroom façades, creating covered outdoor areas that support teaching, group activities and informal interactions. This additional space expands the capacity of the classrooms while allowing learning activities to extend beyond traditional classroom boundaries.
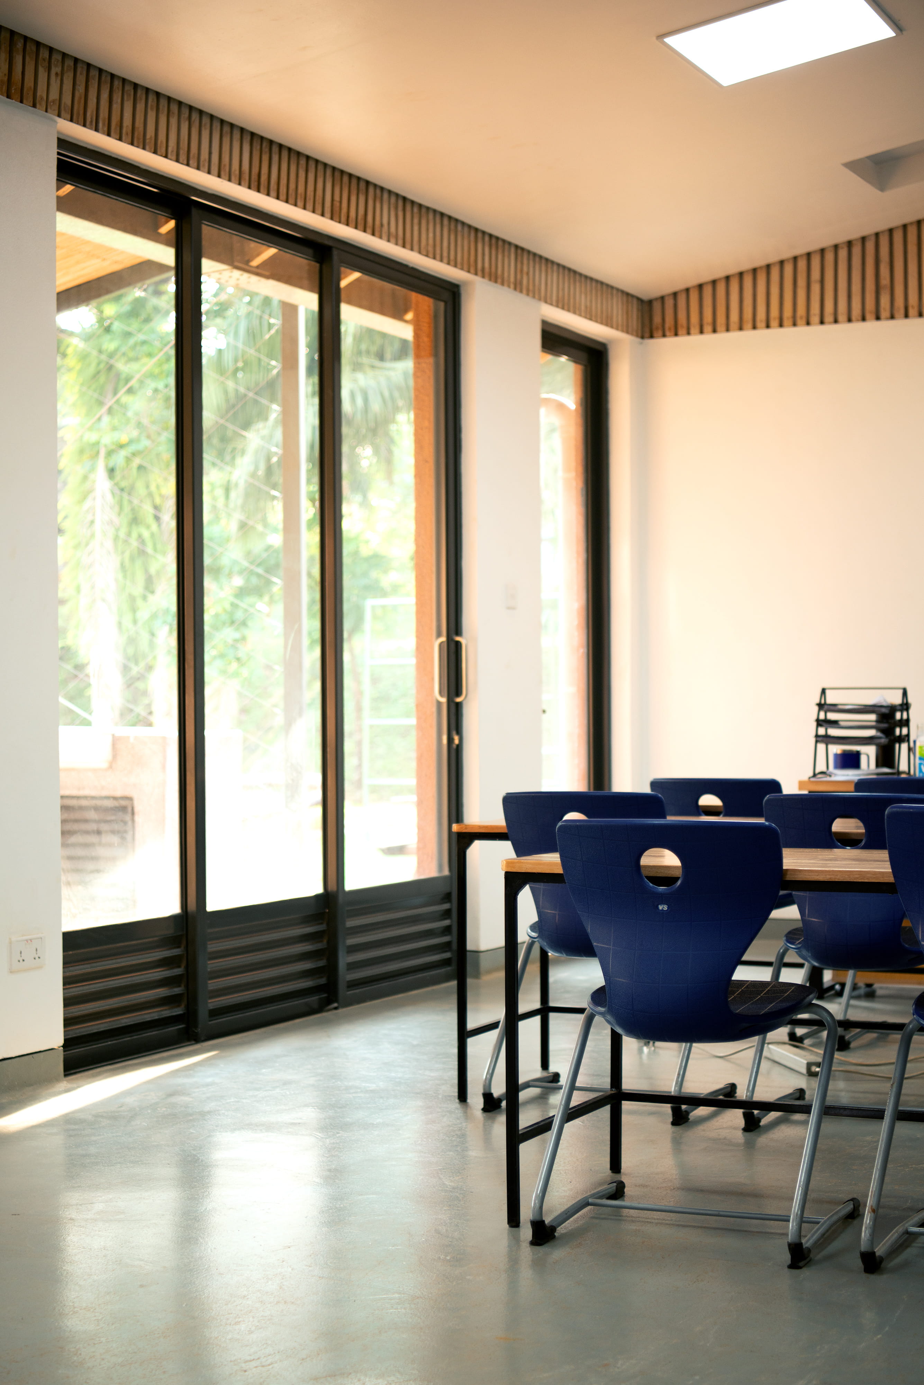
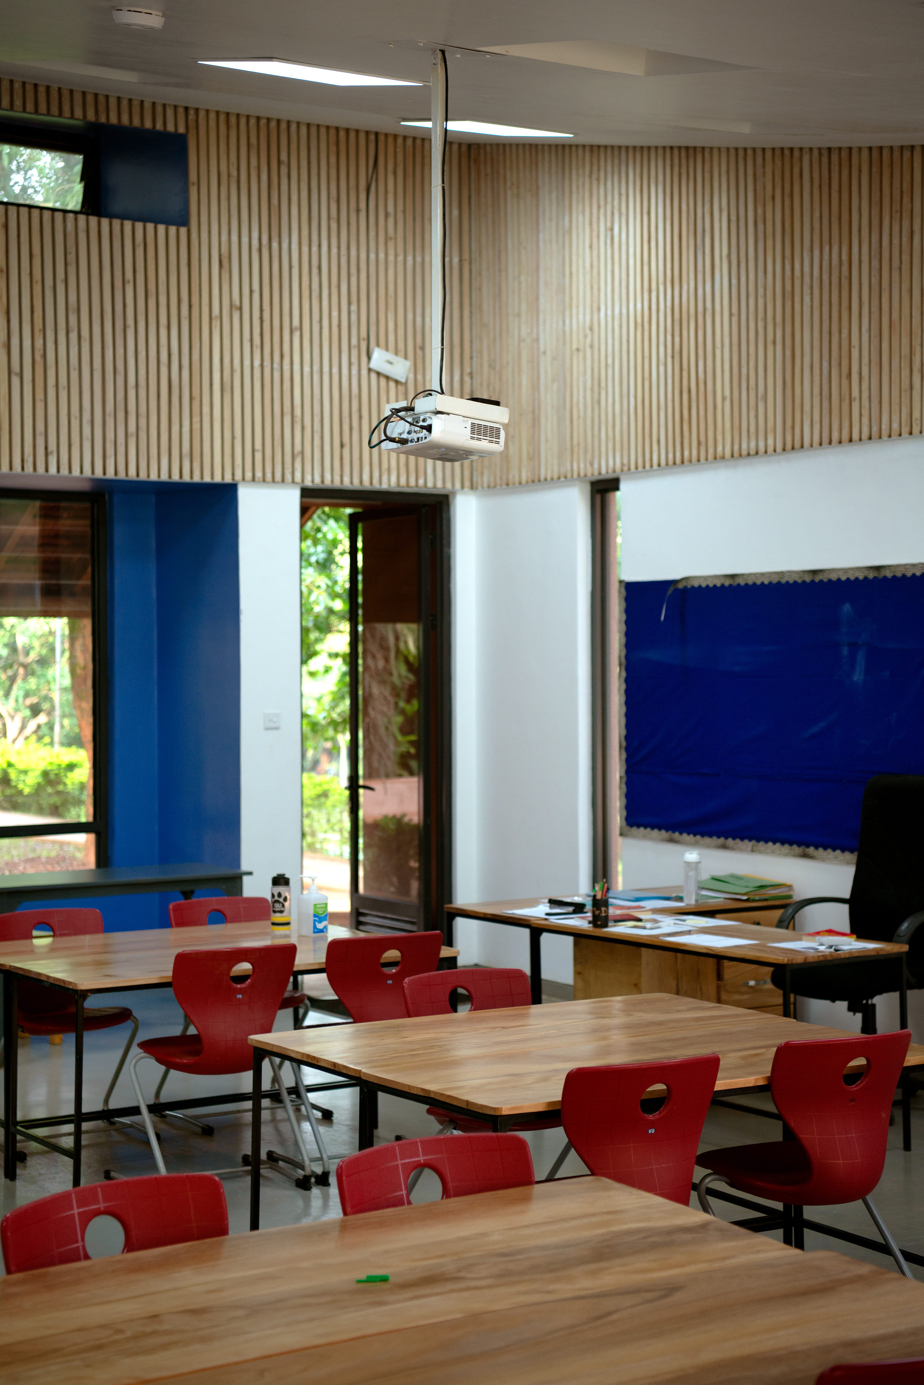
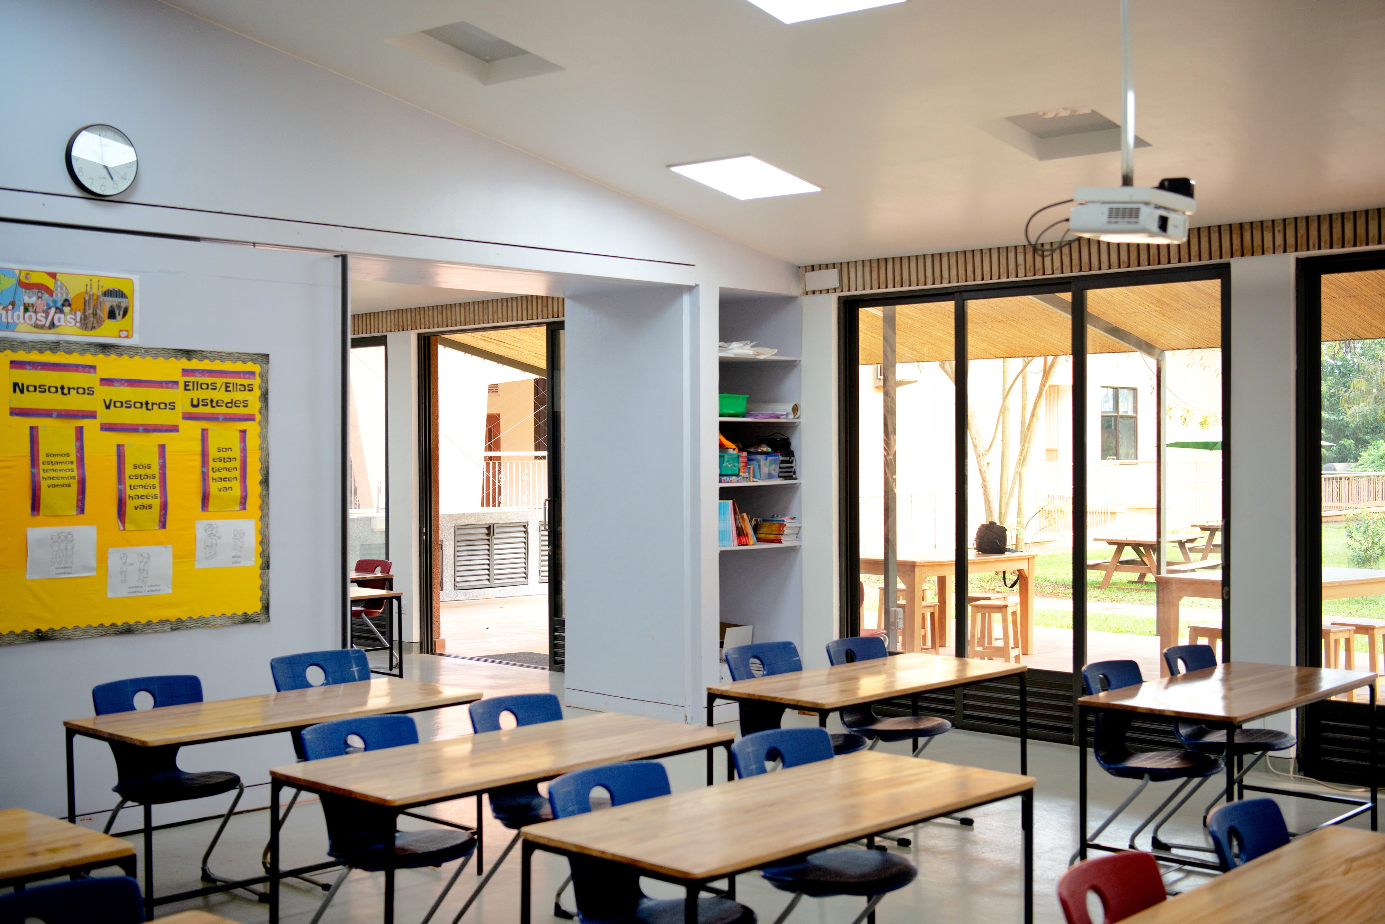
The refurbishment responds to key aspects of the learning environment, including daylight, ventilation, acoustics and flexibility. Large, glazed openings and roof lights have been introduced to bring more natural light into the classrooms, while locally produced acoustic timber cladding improve sound quality. New ventilation strategies, including additional louvres and operable openings, increasing airflow and thermal comfort.
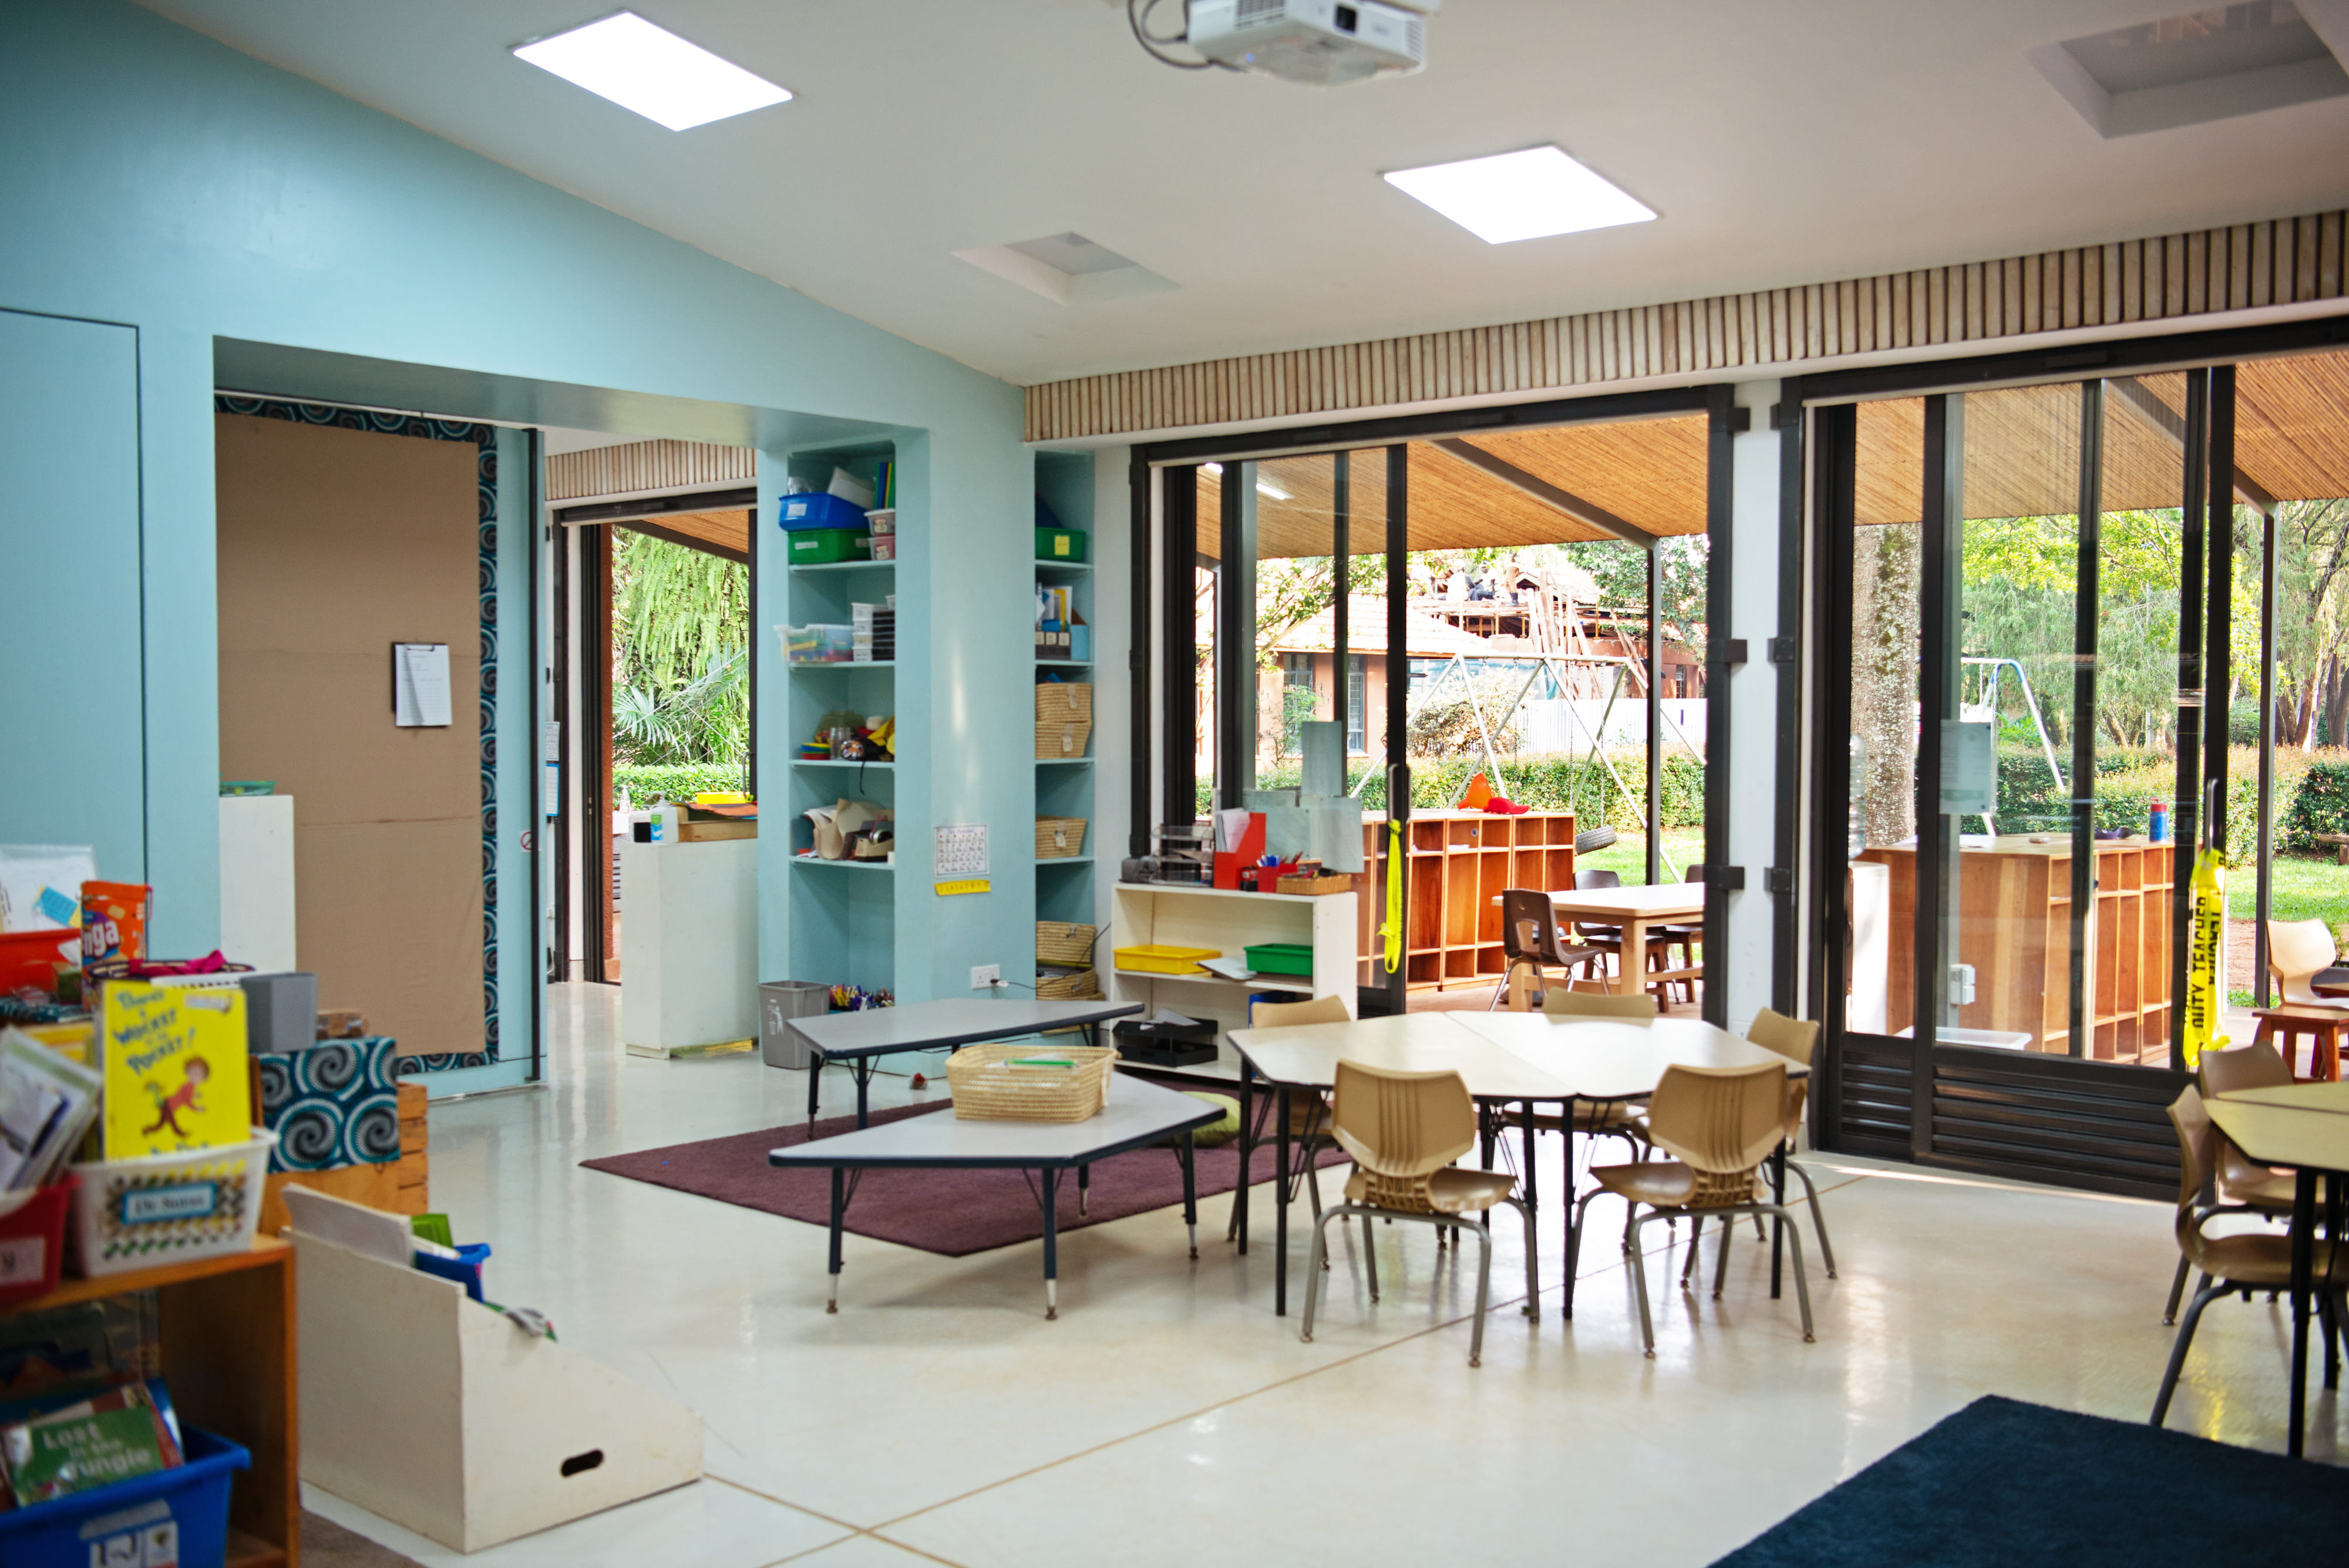
One classroom block already benefited from its connection to a large garden space, but its existing veranda was constrained by low head heights and a floor level set below that of the classrooms, limiting its functionality and accessibility. The veranda has since been redesigned as a detached structure, improving airflow and creating a more flexible outdoor learning area. Triple-sliding doors introduced along the southern façade create a seamless transition between the classrooms and the landscape beyond. Accessibility improvements include small integrated ramps and level transitions between classrooms and verandas.
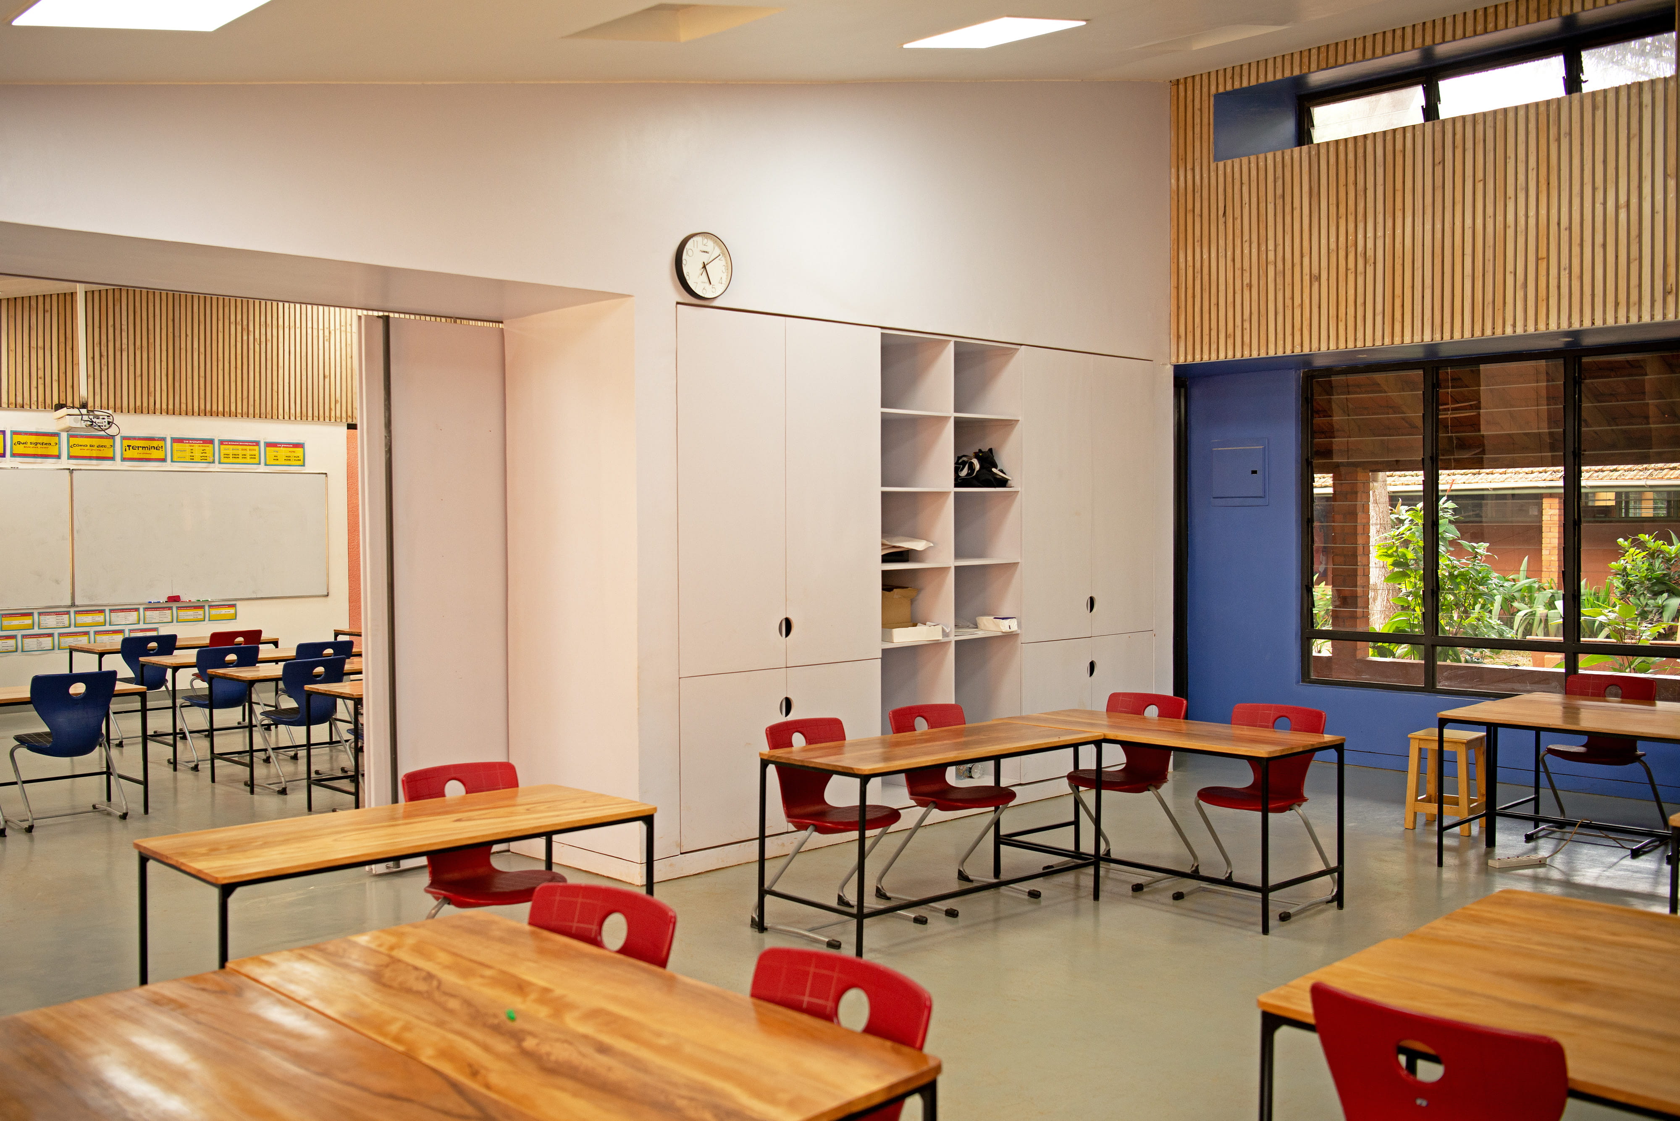
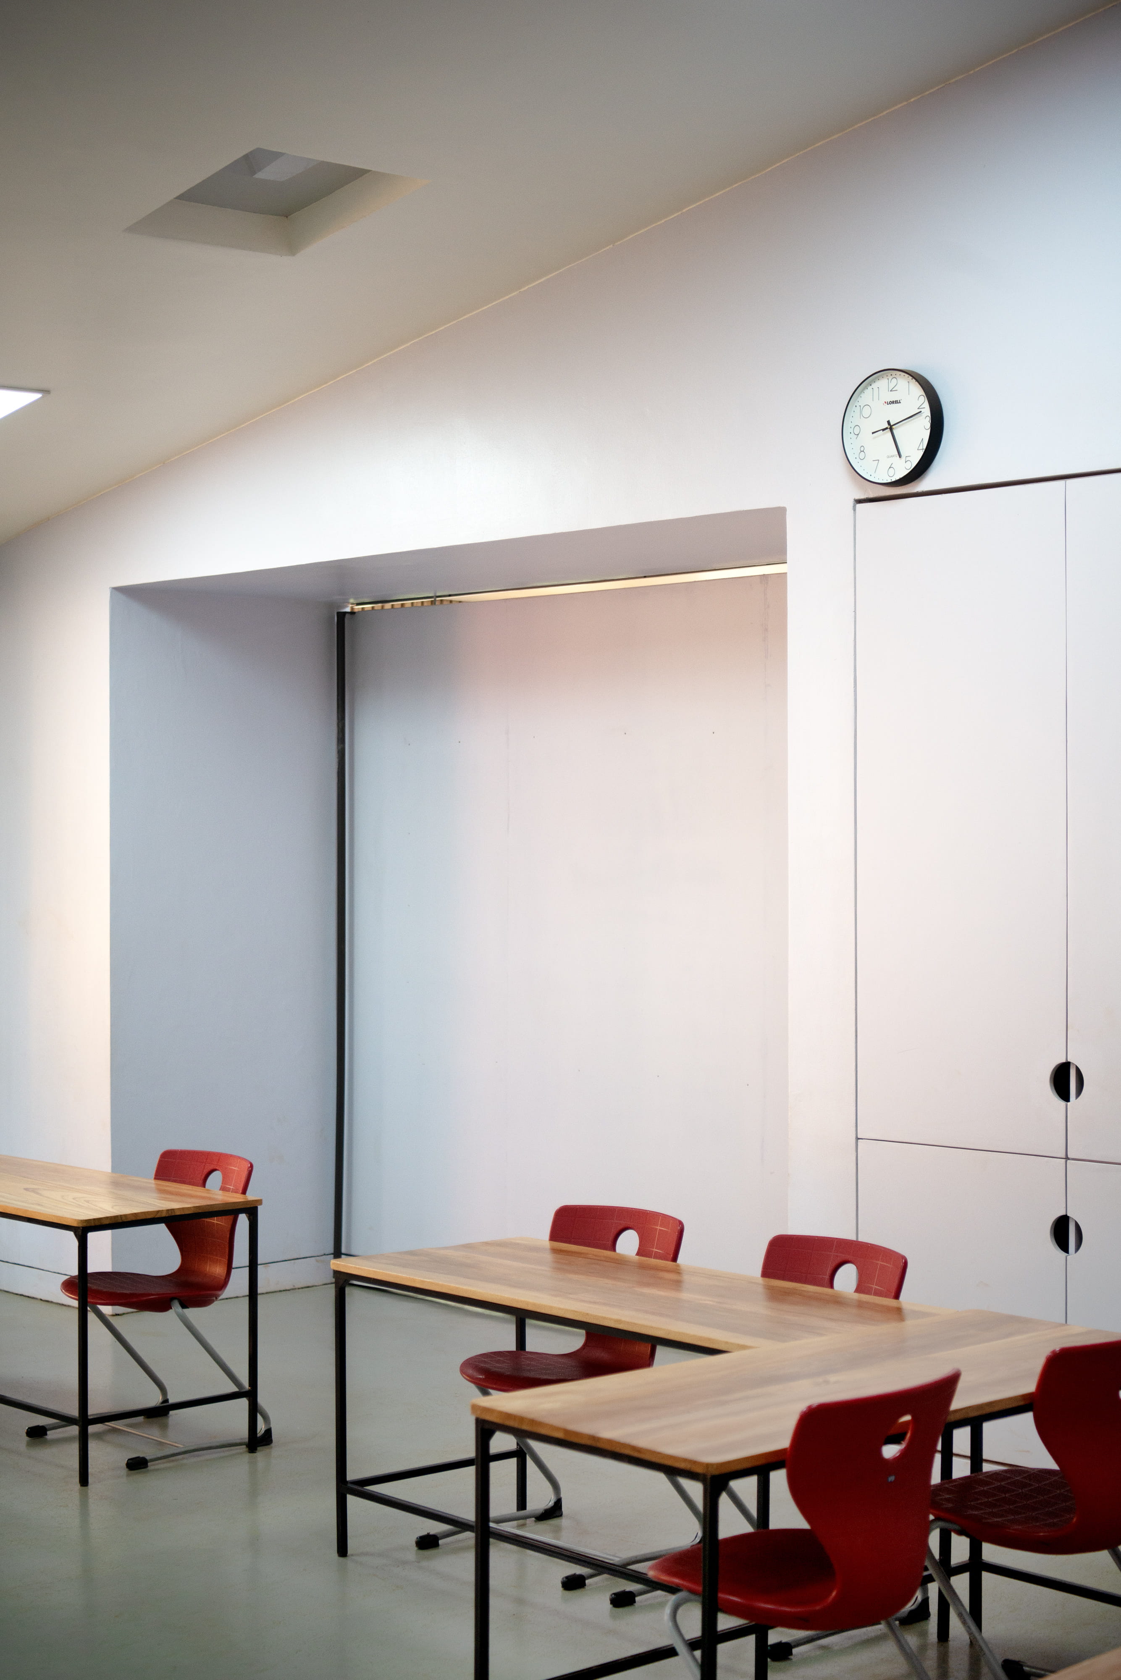
The internal layout has also been adjusted to support a wider range of learning activities. Storage elements have become integrated niches, combining shelving with lower seating areas that provide students with smaller spaces for focused activities. Additionally, existing openings between paired classrooms have been enlarged with sliding walls, allowing the rooms to function independently or combine when larger teaching spaces are required.
The refurbished classrooms provide learning environments that respond to the schools' current educational needs while establishing a framework for future classroom upgrades across the campus.
summary
| Title | Detail |
|---|---|
|
Location
|
Lubowa, Wakiso
|
|
Client
|
|
|
Service
|
Architecture, Civil/Structural Engineering, Mechanical/Electrical Engineering
|
|
Team
|
Allan Semakula, Felix Holland, Edson Agume, Wilson Sendikwanawa, Juliana Achi, Sandra Mudondo, James Musaasizi, Guy Namanya, Deborah Tusiime, Martin Mubiru, Ivan Kawuki, Carlton Kanyike, Ashley Ankunda
|
|
Consultants
|
|
|
Contractors
|
Soleco Construction
|
|
Photos
|
|
|
Area
|
3145m²
|
|
Completion
|
October 2024
|
Will Boase Photography
Will Boase Photography


Will Boase Photography
Will Boase Photography
Will Boase Photography



Will Boase Photography
Will Boase Photography
Will Boase Photography



Will Boase Photography

Will Boase Photography
