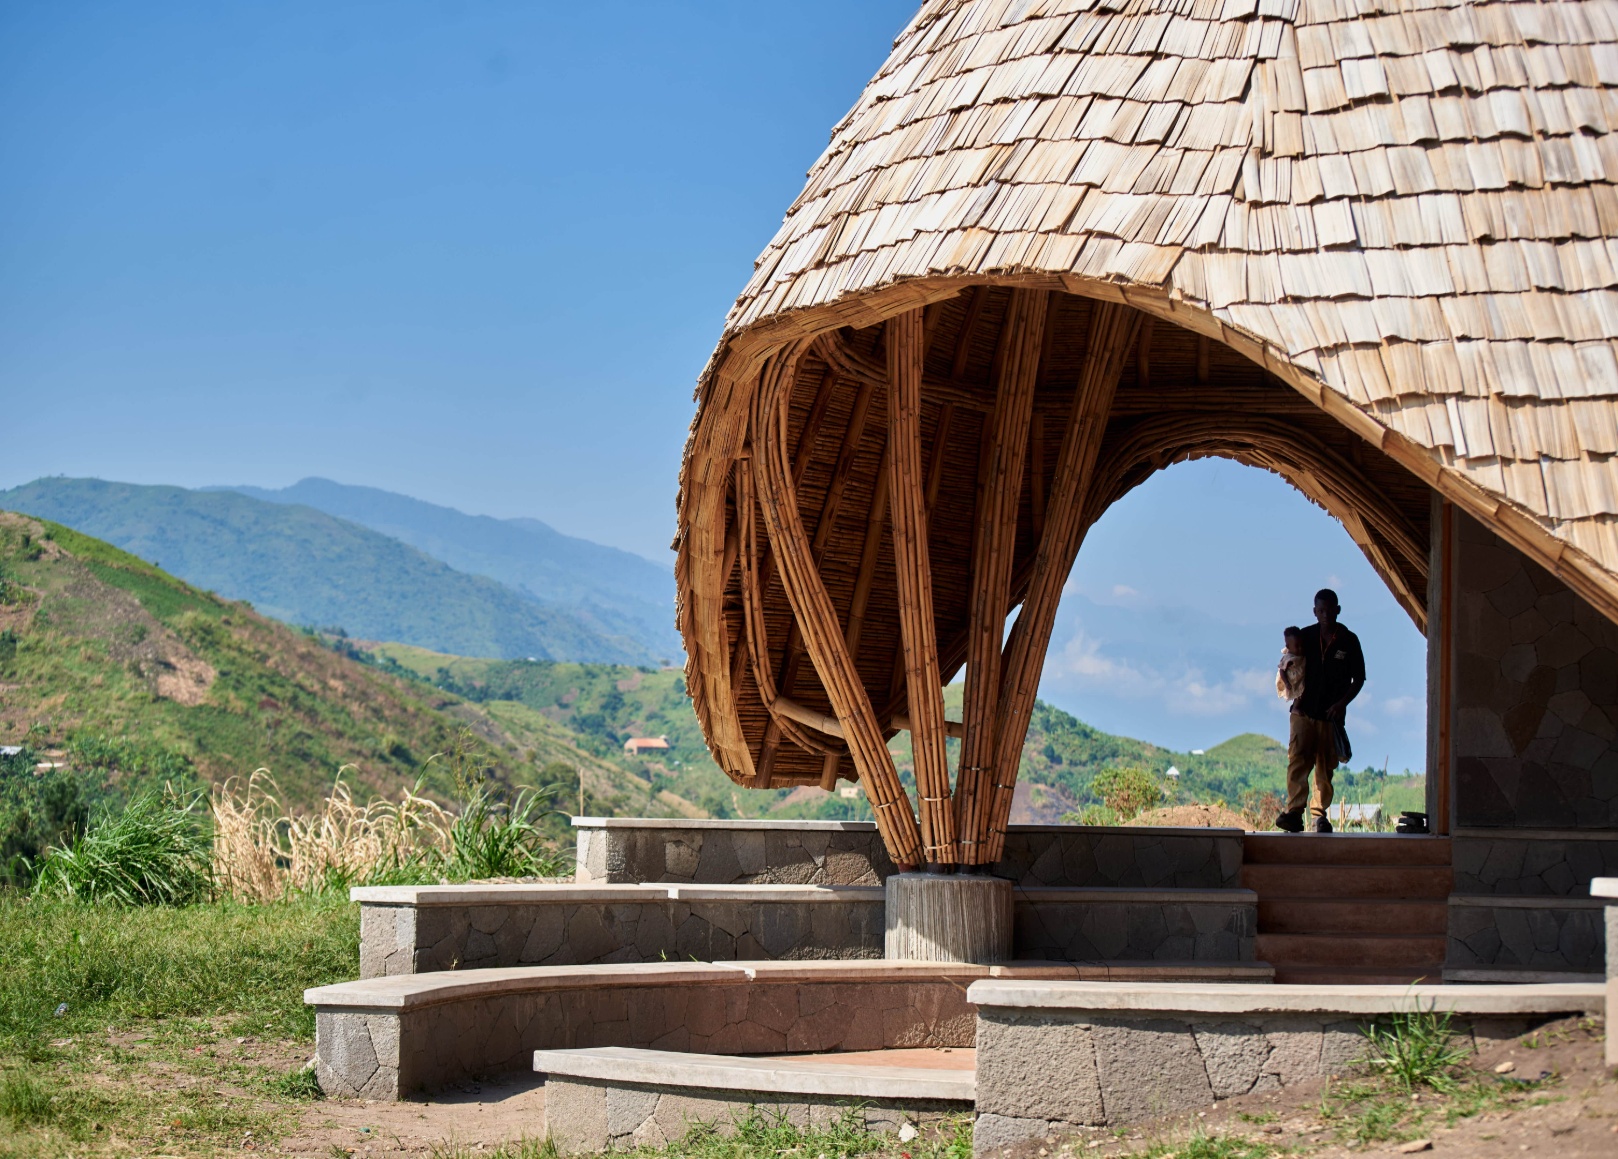
Conceived as the ‘heart of the community’, the pavilion responds to the Batwa people's history of displacement and loss of cultural identity. The pavilion is intended to provide a place of belonging where community members can gather, celebrate, make music and dance, share cultural traditions and welcome visitors.
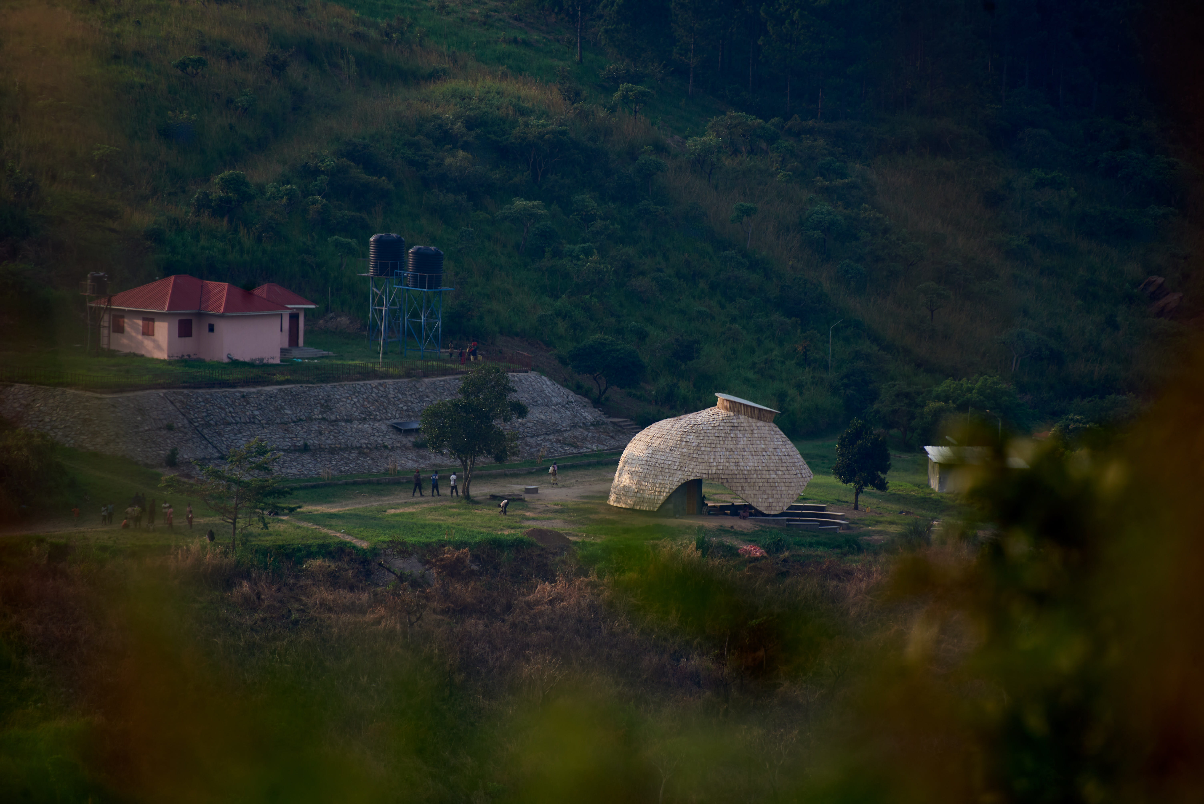
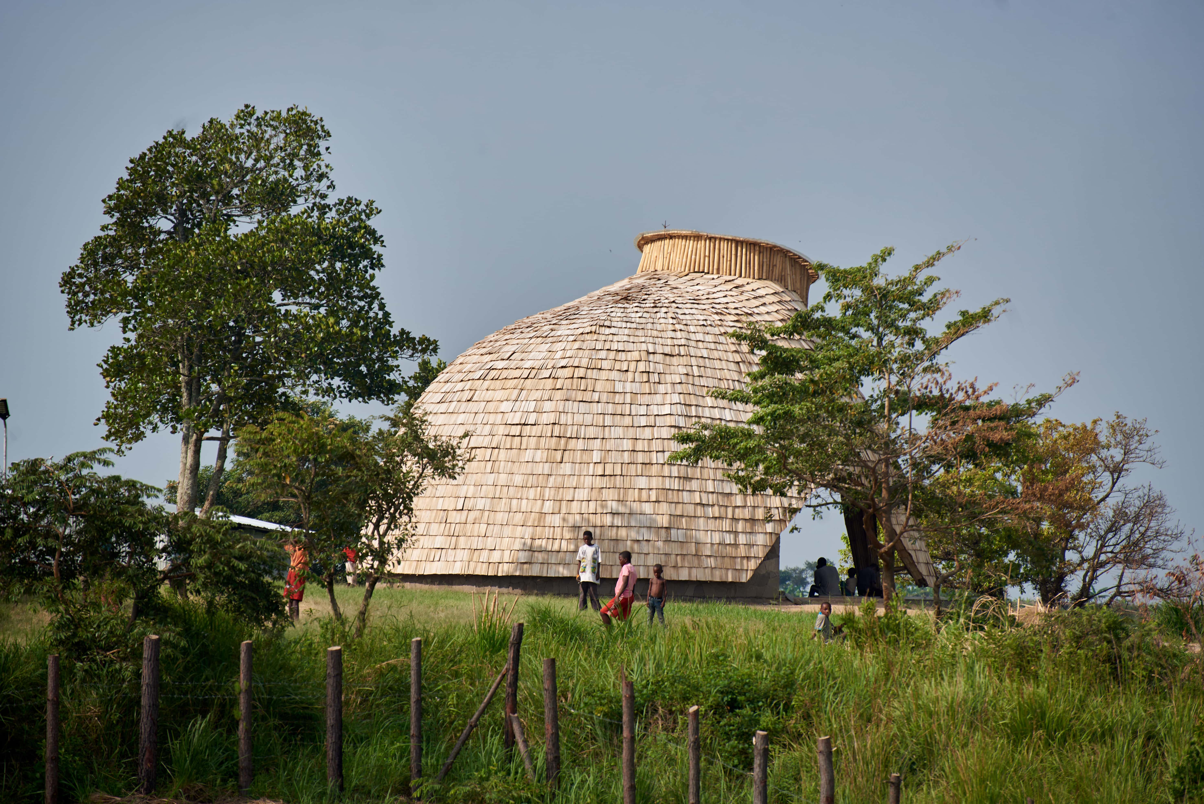
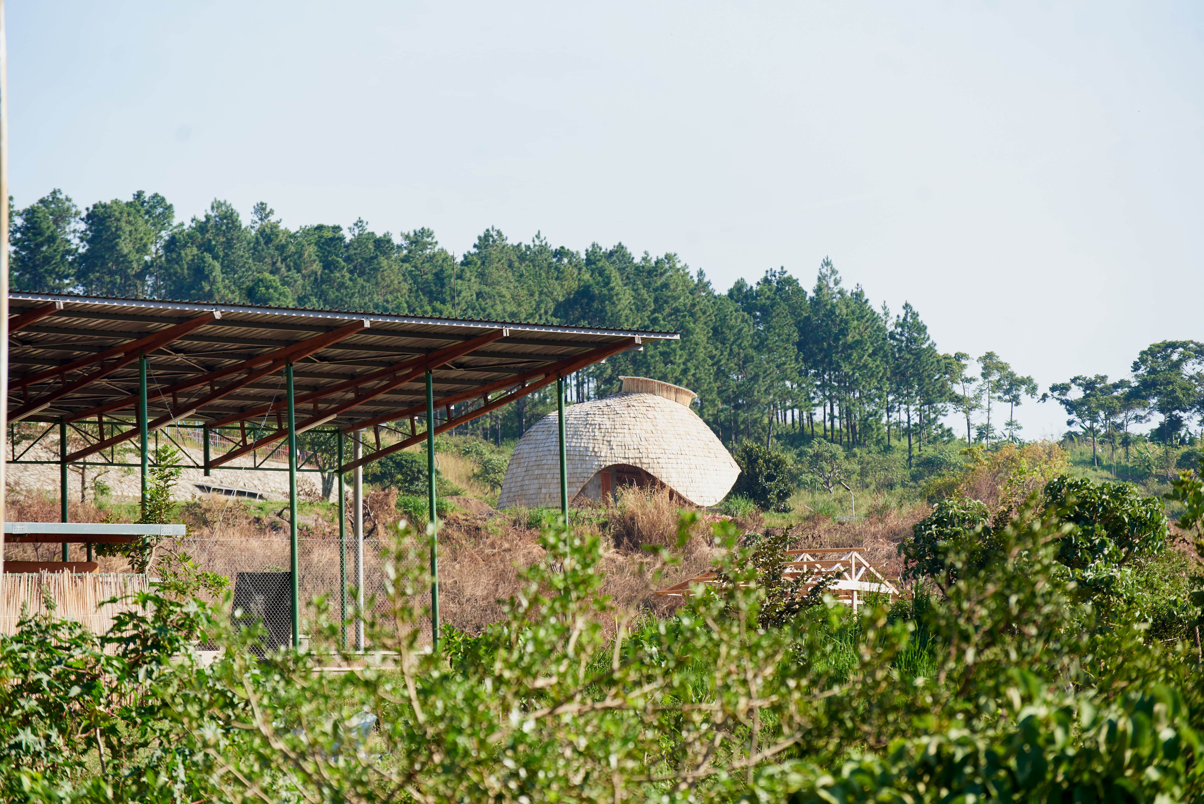
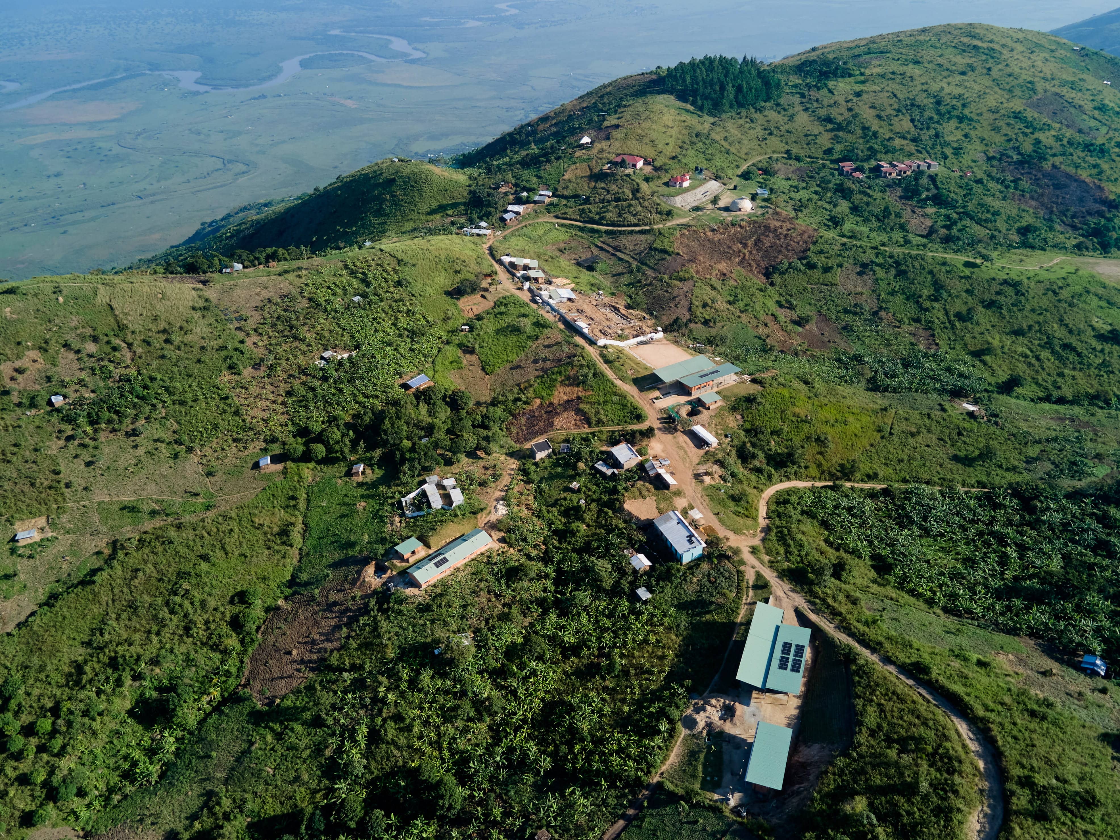
The Olangama Pavilion is a multi-purpose community space that forms an extension to the Karambi Community Hub, created to support the Batwa community and their neighbours in Karambi, Bundibugyo district in Western Uganda. Positioned on a steep hillside at the foothills of the Rwenzori Mountains, with views towards Semuliki National Park and Wildlife Reserve, the venue is built directly below the palace of the Batwa king. Located alongside the palace’s existing stone retaining wall and overlooking the surrounding landscape, it provides an intimate and flexible venue that complements the larger public spaces already established within the hub
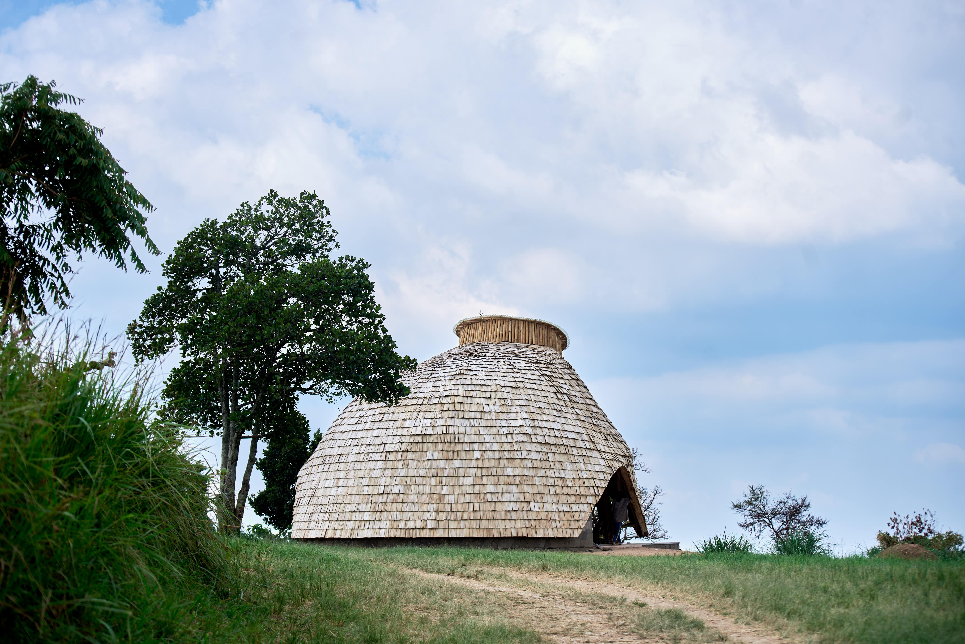
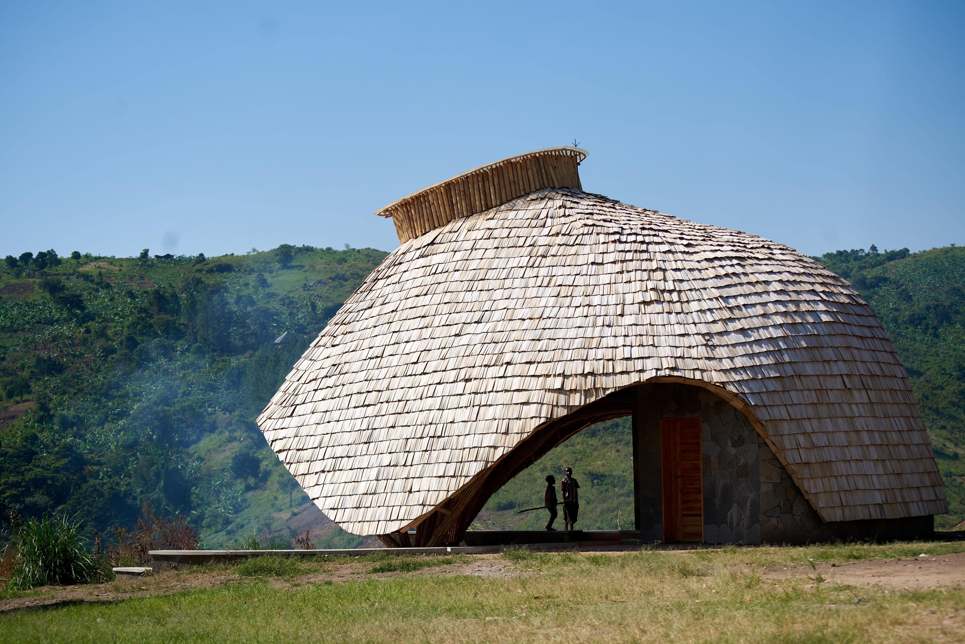
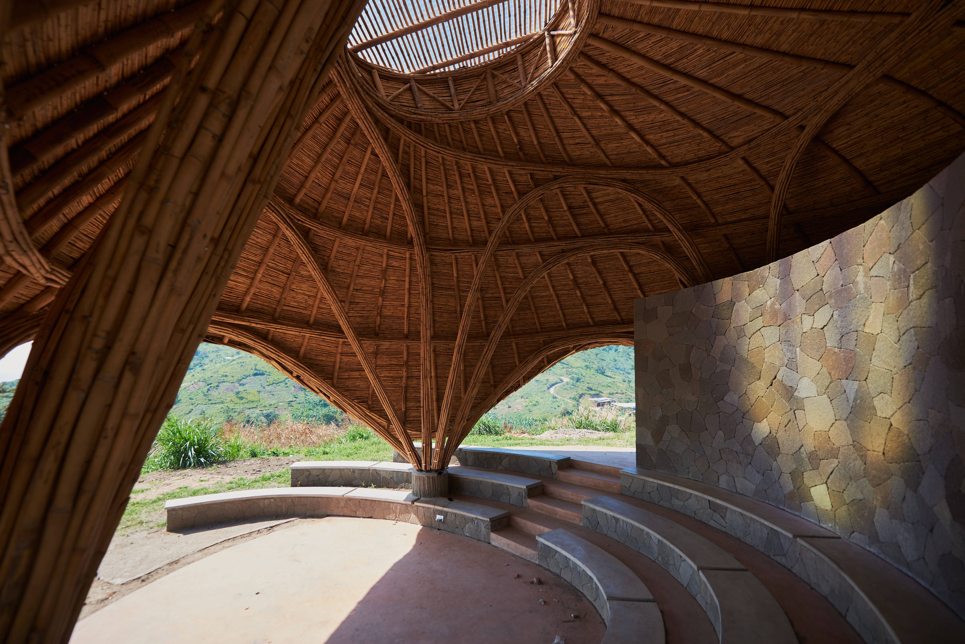
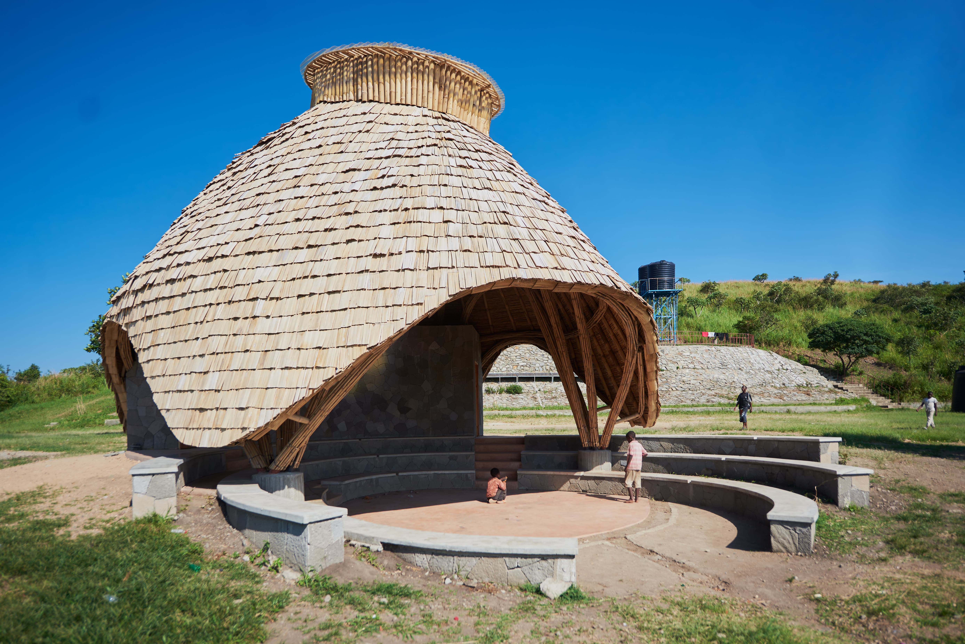
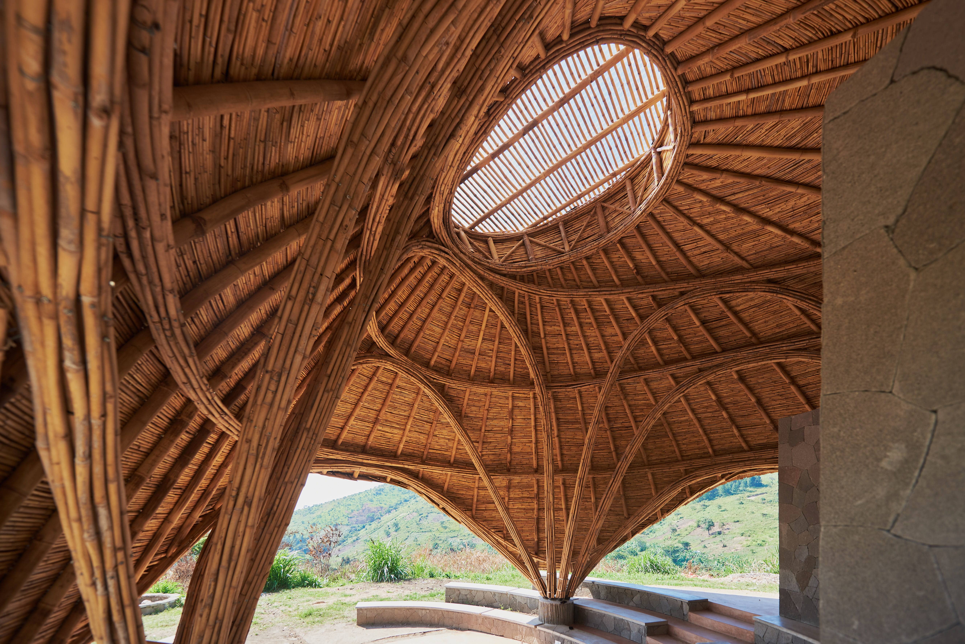
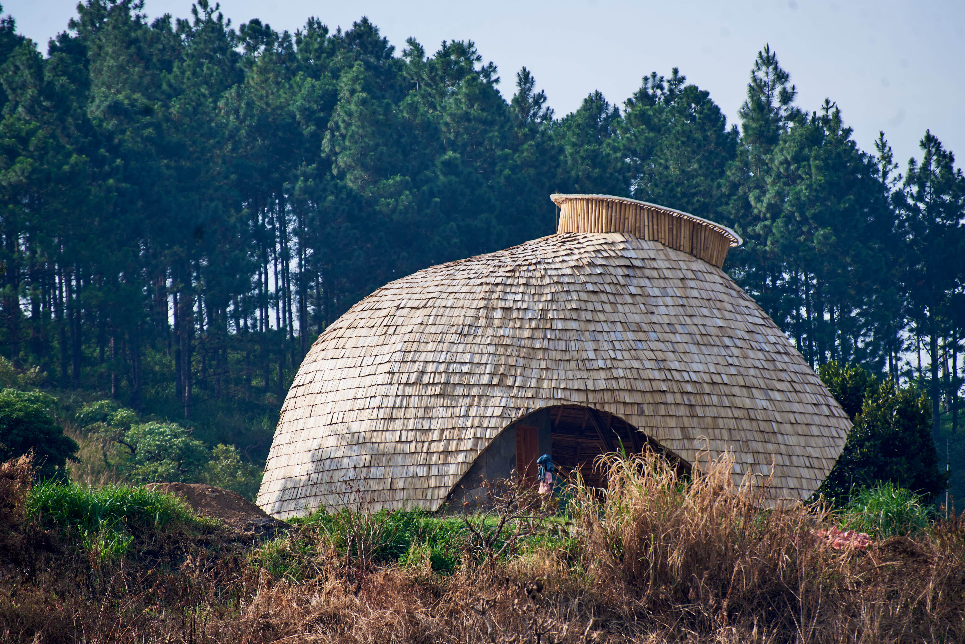
The pavilion adopts a compact egg-shaped plan that brings together enclosed and open spaces to support a variety of activities while responding to changing weather conditions. Approximately 30sqm is enclosed and lockable, while a further 42sqm forms a covered external area, creating a flexible setting for both organised programmes and informal use. Stepped seating extends into the landscape, strengthening the relationship between the building and its hillside setting, while a skylight above the covered external space introduces additional daylight throughout the day.
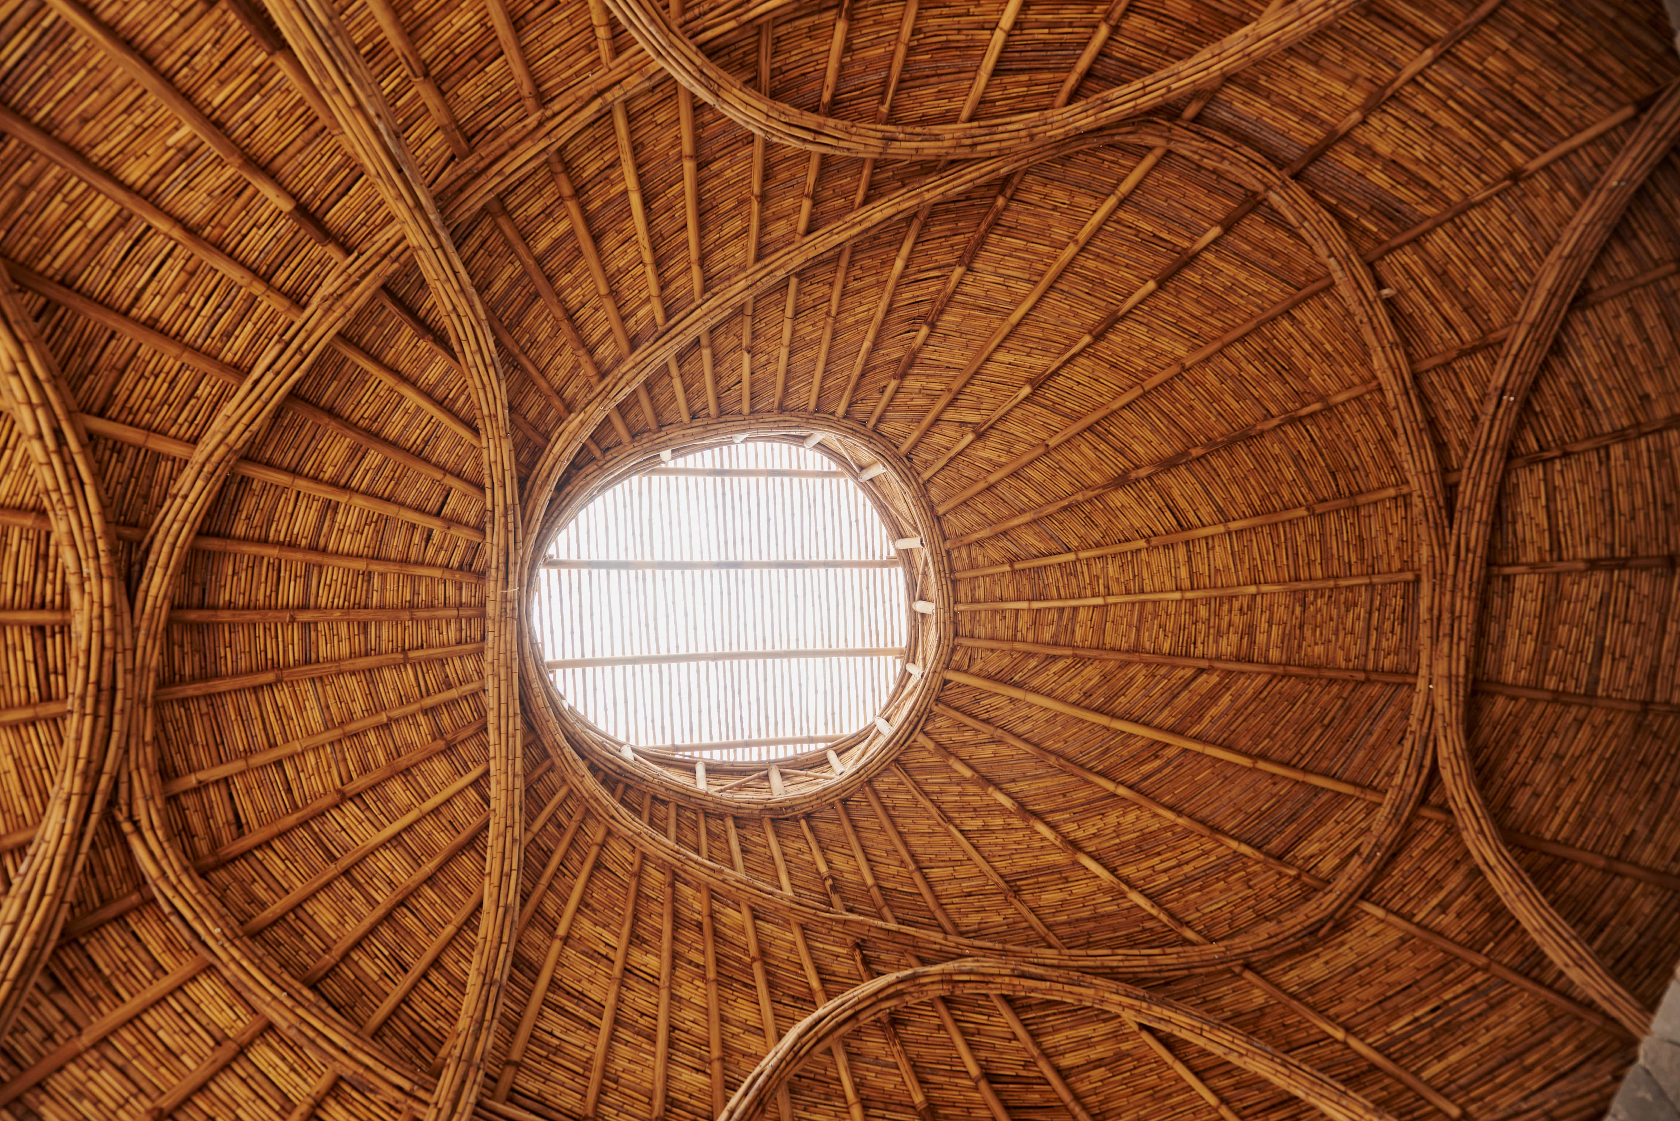
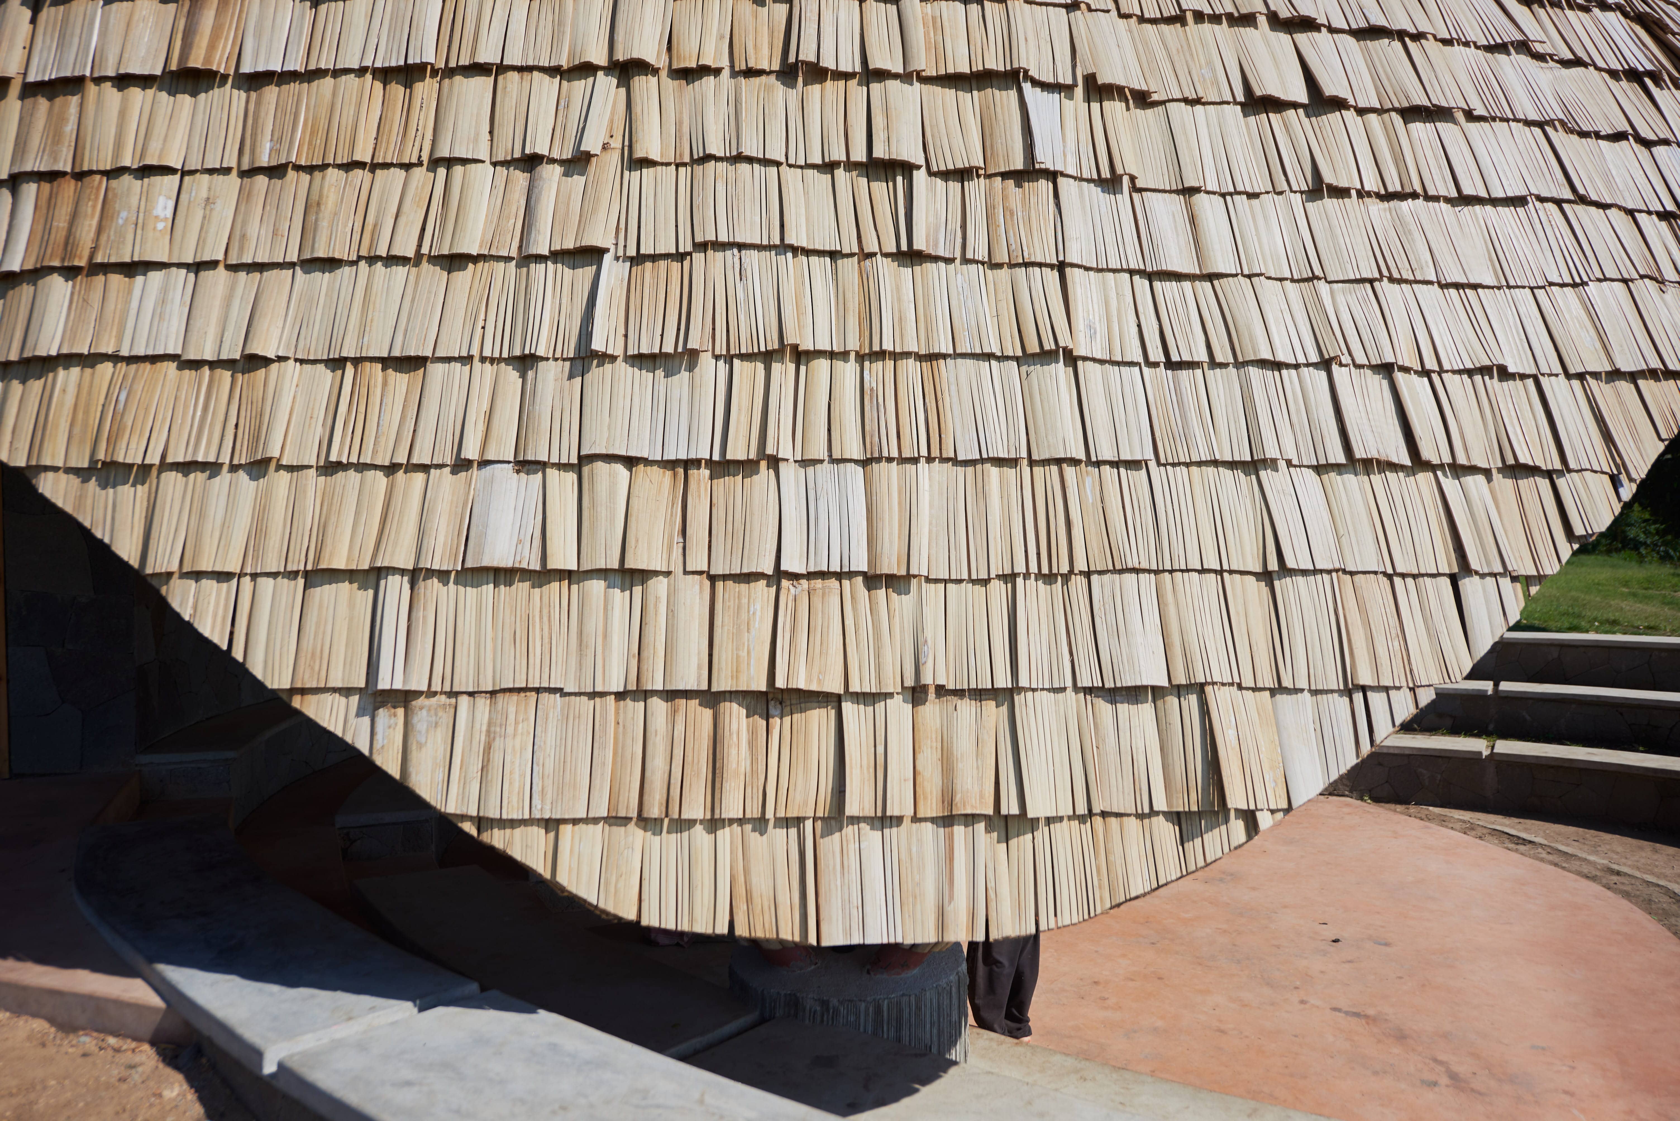
The design draws inspiration from the timber forest dwellings traditionally used by the Batwa, reinterpreting these forms through a contemporary bamboo structure. Bundled bamboo arches form the primary roof structure, creating a sense of enclosure within the interior while allowing the covered external space to remain open and adaptable. The roof comprises bamboo rafters, split bamboo battens and bamboo shingles, while a papyrus mat ceiling provides a natural finish to the underside of the structure and reinforces its connection to local materials and building traditions.
Situated on shallow rocky ground, the pavilion is designed to withstand the site's exposure to heavy rainfall, strong winds and seismic activity. Foundations bear directly onto the underlying rock, while tie beams, lateral bracing and carefully detailed bamboo connections provide stability throughout the structure. Structural bamboo is raised above ground level and treated to improve resistance to moisture, insects, fungi, fire and UV exposure. Pozzolana stone, native to the region is used for the enclosed portion of the building, while slate cladding, textured concrete and the pozzolanic stone complement the bamboo structure, creating a robust and contextually responsive material palette.
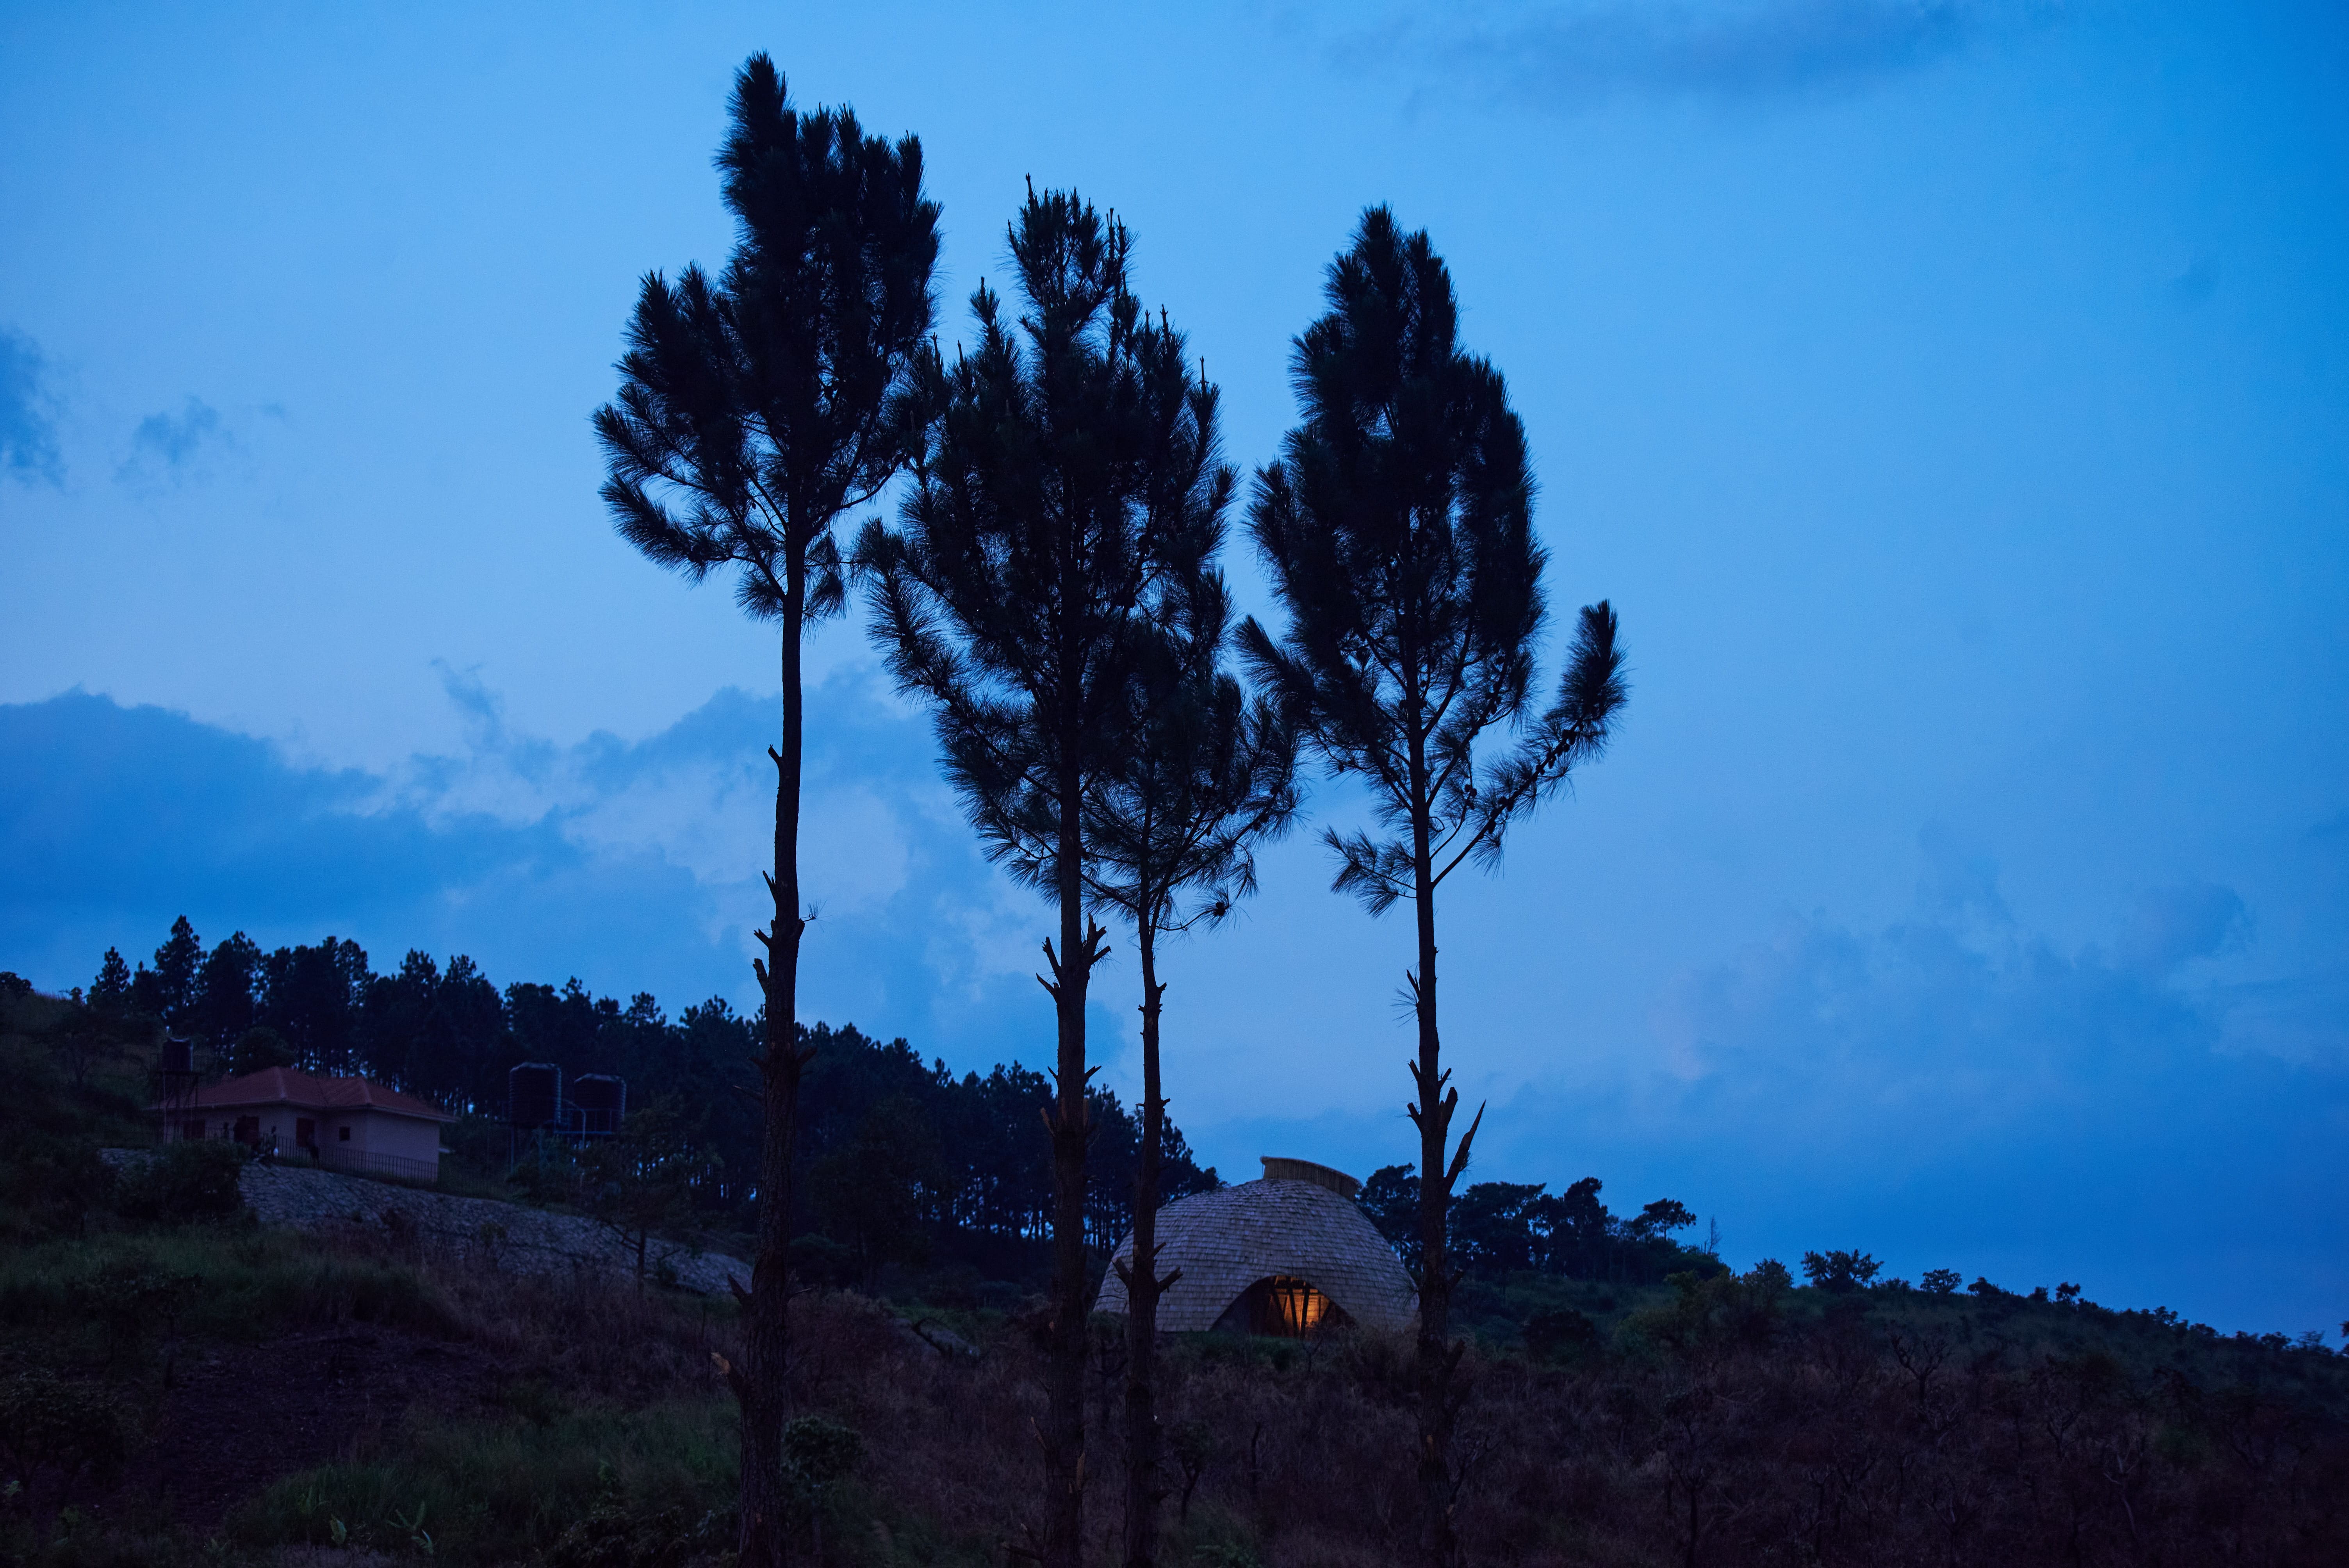
The pavilion is designed to operate with a light environmental footprint. A photovoltaic system provides power for evening lighting, while the open-sided design, covered outdoor space and skylight maximise natural daylight and ventilation, reducing reliance on artificial lighting and mechanical systems.
As an extension to the Karambi Community Hub, the Olangama Pavilion provides a focal point for community life within a structure that is rooted in both the landscape and traditions of Karambi.
summary
| Title | Detail |
|---|---|
|
Location
|
Karambi, Bundibugyo District
|
|
Client
|
|
|
Service
|
Architecture, Civil/Structural Engineering, Mechanical/Electrical Engineering, Construction
|
|
Team
|
Allan Semakula, Felix Holland, Edson Agume, Joshua Mutabaazi, Joshua Matovu, Juliana Achi, Theo Martinet, Peter Mukiibi, Charles Segirinya, Johnpaul Mayanja, Shania Namuddu
|
|
Consultants
|
|
|
Photos
|
Timothy Latim
|
|
Area
|
72m²
|
|
Completion Date
|
April 2026
|
Timothy Latim Photography
Timothy Latim Photography
Timothy Latim Photography



Timothy Latim Photography
Timothy Latim Photography


Timothy Latim Photography
Timothy Latim Photography
Timothy Latim Photography



Timothy Latim Photography
Timothy Latim Photography


Timothy Latim Photography
Timothy Latim Photography
Timothy Latim Photography


